Ethren Group

Ethren / Backdrops & Events

Backdrops & Events.

For a few hours, the room becomes the setting for everything that matters—the ceremony, the product, the photographs, and the people.

We build the pieces that give that setting structure, and we resolve how they stand, travel, enter the venue, install, and leave again.

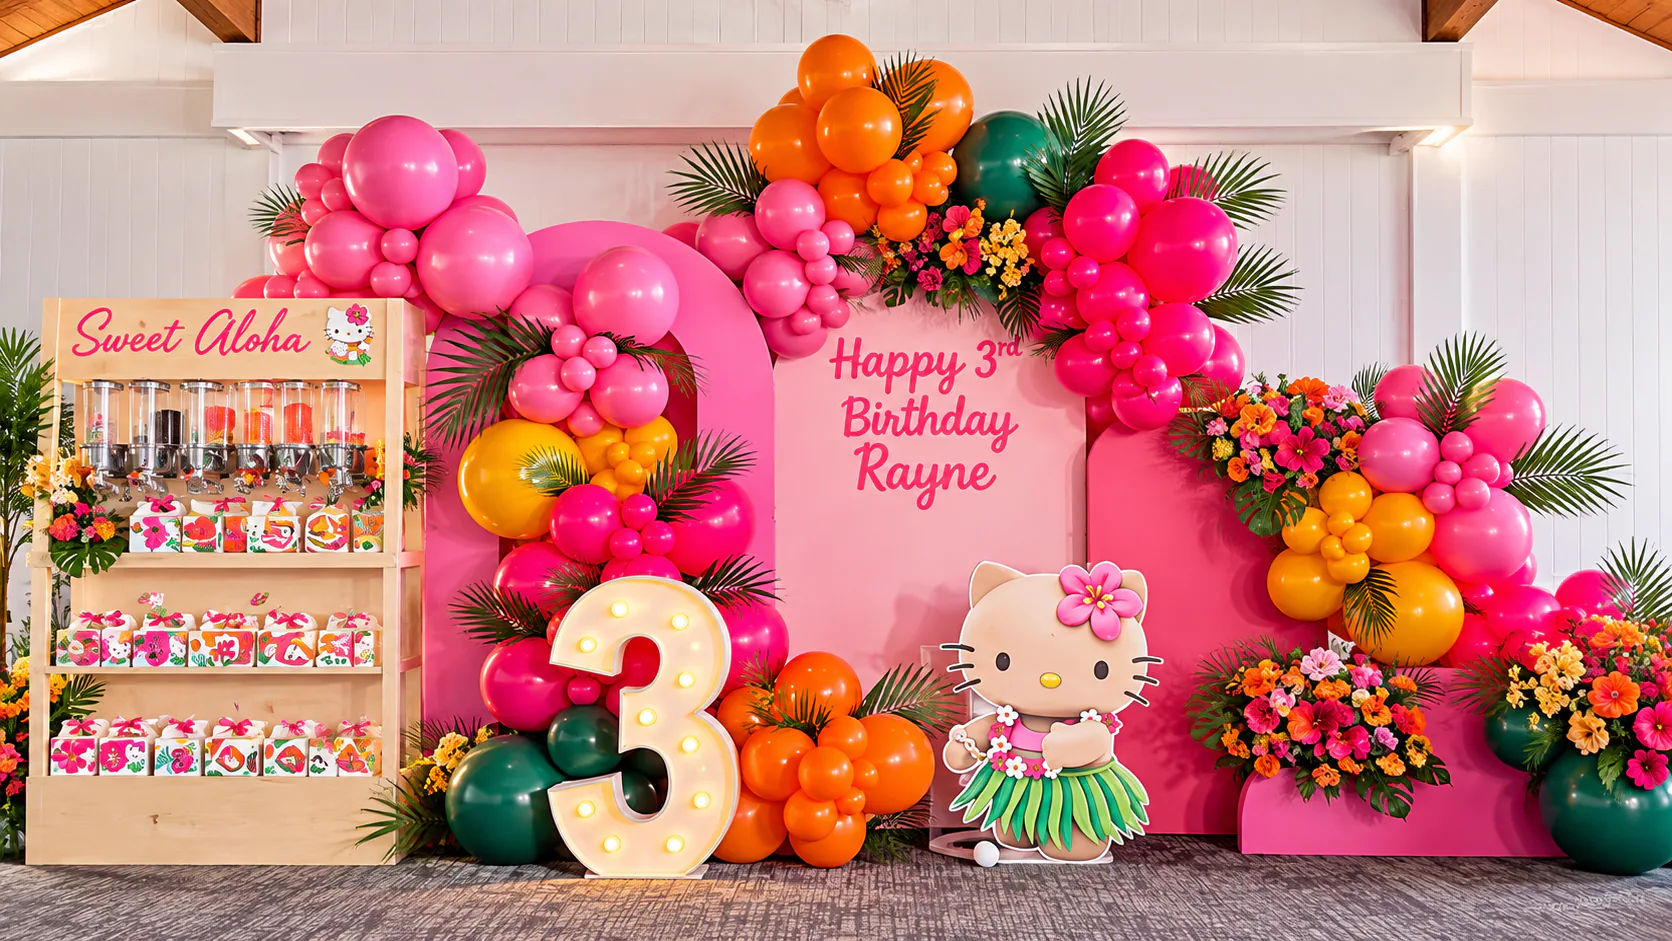
Choose from our rental library of arches, panels, plinths, walls, and display structures, or commission something designed specifically for the venue.

Rental or custom. Same build standard.Every piece comes through the same shop, with the same attention to proportion, finish, stability, hardware, and assembly.
Specified before it reaches the venue.Overall dimensions, footprint, section sizes, weights, access requirements, installation method, and floor contact are documented so your venue team can review the piece before load-in.
Installed by us, or documented for your crew.We can deliver, install, strike, and collect—or prepare the piece as a complete kit with the information your production team needs to assemble it correctly.

Everything your venue needs, before load-in.

Rental options, dimensions, installation requirements, logistics, custom fabrication, and the complete working sequence are documented here so planners, designers, and venue teams can understand the scope without chasing information across multiple pages.

Rentals

Built to be handled. Finished to be seen.

Our rental pieces are built in the Stuart shop as complete systems. Arches, paneled walls, plinths, frames, and display structures travel with the supports, feet, connection hardware, and components required for their intended configuration. The goal is simple: what arrives at the venue should already have been considered as a complete piece—not a collection of parts that needs to be figured out during load-in.
Scope and specifications

  • Rental periods typically range from one to four days, with event dates and return requirements confirmed in writing.
  • Overall dimensions, packed dimensions, section weights, footprint, power requirements where applicable, recommended crew, setup requirements, and surface conditions are documented before booking.
  • Required stands, frames, leveling components, connection hardware, and installation instructions are supplied with the rental configuration.
  • Venue, event date, loading access, stairs or elevators, finished floor surface, available footprint, and intended use are reviewed before a reservation is confirmed.
  • Delivery, collection, installation, strike, deposits, and damage terms are shown clearly in the written quote and rental agreement.

The collection is designed for repeated professional handling. Normal event use is expected; the condition standard and responsibility for actual damage are established before the piece leaves the shop.

How the work runs

Brief

Send the venue, event date, available footprint, access information, floor surface, and the role the piece needs to serve.

Confirm

We confirm availability, configuration, dimensions, logistics, pricing, deposit requirements, and rental terms in writing.

Load in

The piece is delivered within the agreed venue window and either installed by ETHREN or handed over as a documented kit for the approved installation crew.

Strike

After the event, the installation is dismantled and collected within the agreed load-out window and its condition is checked against the rental agreement.

Rental Specifications

Every dimension before load-in.

A rental should not become a venue problem when the truck arrives. Each substantial piece can be accompanied by a clear specification sheet showing the information a planner, producer, installer, or venue representative needs to review in advance.

Scope and specifications

  • Overall width, depth, and height.
  • Installed footprint.
  • Number of sections and section dimensions.
  • Largest packed component.
  • Individual or relevant section weights.
  • Stand, base, and leveling method.
  • Floor and surface requirements.
  • Power requirements, if any.
  • Recommended installation crew.
  • Approximate setup and strike time.
  • Access considerations.
  • Anchoring or ballast requirements where applicable.
  • Basic installation sequence.

Oak Arch No. 02, for example, is documented at 144 × 36 × 96 inches, with 92-pound sections, no electrical requirement, a two-person setup crew, and approximately 45 minutes for installation under normal access conditions. Delivery, collection, installation, and strike remain visible as separate logistics items rather than being hidden inside a general service charge. No. 02 is a fixed library design. Its proportions are not altered on site. If a venue requires a different width, height, or configuration, we will recommend a more appropriate library piece or design a custom version.

How the work runs

Enquire

Send the venue, date, intended location, available footprint, access route, and finished floor surface.

Review

We provide the relevant dimensions, current photographs, configuration information, and logistics requirements so the venue can review the installation.

Hold

Once the quote and rental terms are approved, the piece is reserved according to the stated payment and deposit requirements.

Handover

ETHREN delivers and installs the piece or transfers the documented kit to the approved crew. Existing condition is recorded where appropriate.

Return

The installation is struck, collected, and reviewed against the agreed return condition.

Custom Backdrops & Installations

Designed for the room, not adapted to it.

When an existing rental is not the right answer, we design around the venue itself. Wall dimensions, ceiling height, sightlines, camera position, audience distance, lighting, floor conditions, access route, installation window, and eventual strike all influence the design. The result can be specific to one event while still being engineered as a practical system—divided into transportable sections, assembled cleanly on site, and removed without unnecessary impact on the venue.

Scope and specifications

  • Site review and field measurement where required.
  • Concept and proportion development.
  • Material and finish direction.
  • Drawings and construction detailing.
  • Joinery and connection strategy.
  • Stability, anchoring, or ballast planning.
  • Fabrication and finishing.
  • Shop assembly and dry-fit.
  • Packing and transport planning.
  • Delivery and installation.
  • Handover and strike as specified.

Before fabrication is released, we resolve the installed dimensions, section breakdown, largest packed component, access route, transport requirements, crew needs, floor contact, power requirements where applicable, and installation and strike method. Material and finish are selected not only for appearance, but also for venue lighting, camera response, handling, transport, durability, and the surface on which the installation will stand. Design and fabrication are shown separately from delivery, installation, strike, storage, or later modification so the scope remains clear.

How the work runs

Brief

Define the venue, available area, event type, audience, visual purpose, access conditions, schedule, and working budget.

Direction

Establish proportion, material, finish, references, and the overall design direction before detailed development begins.

Develop

Resolve dimensions, sections, joints, stability, support, transport, and installation details and document the approved construction direction.

Fabricate

Build and finish the installation in the shop, then assemble or dry-fit critical components before transport.

Install

Deliver during the approved load-in period, install and level the work, complete the handover, and strike or retain the piece according to the agreed scope.

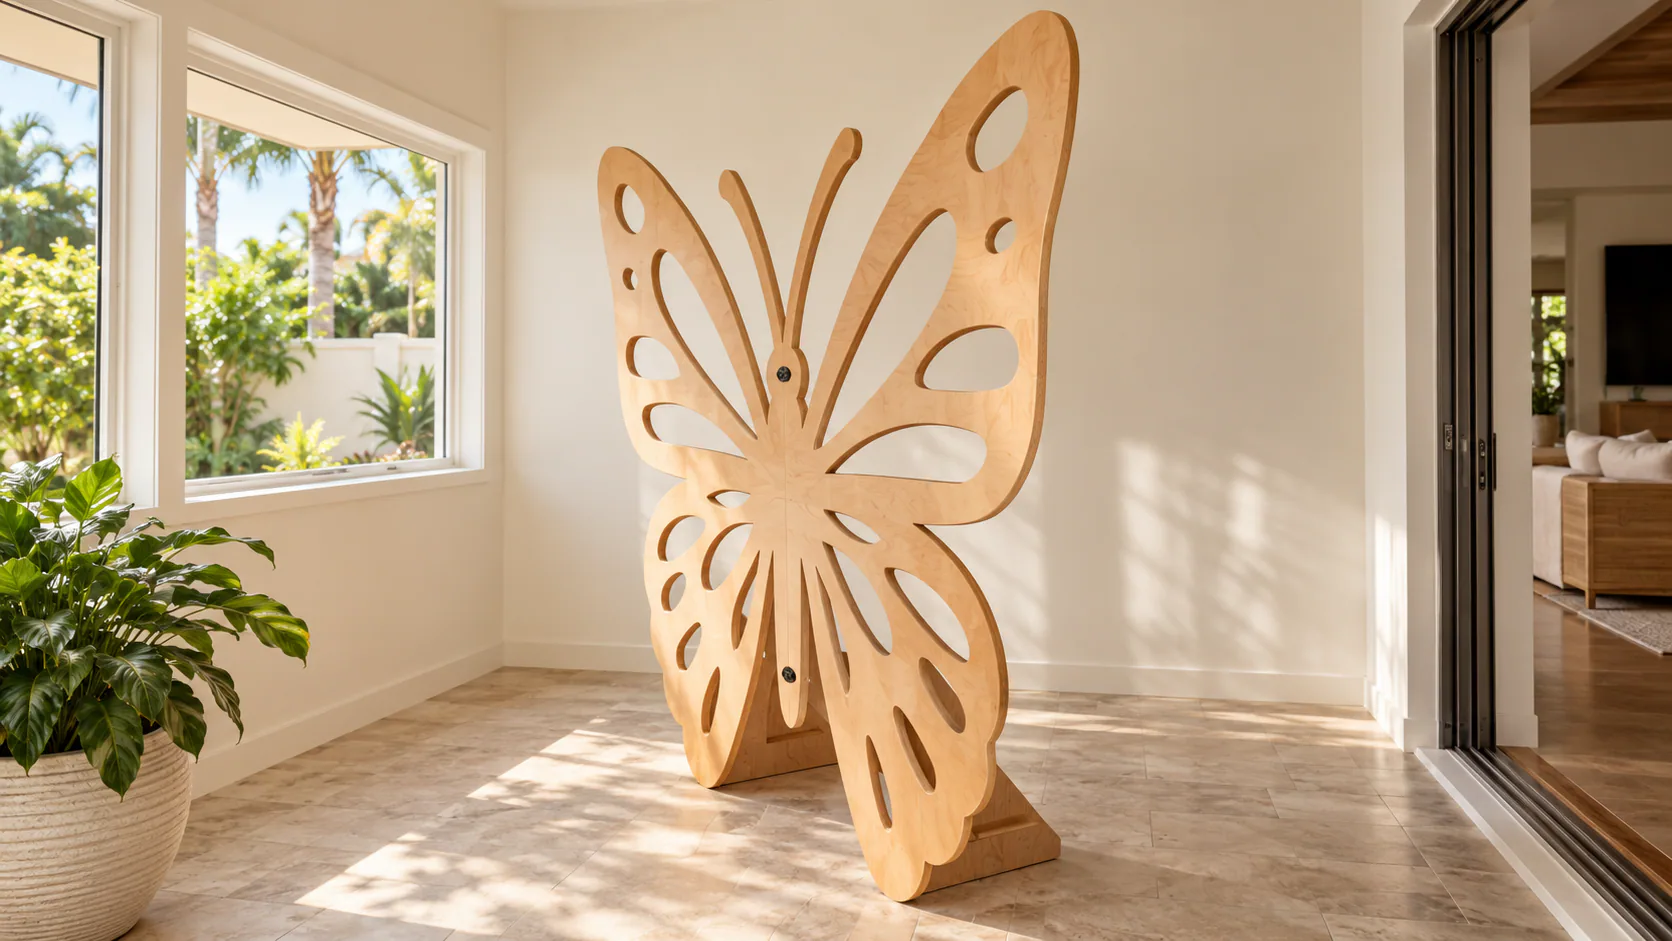
Freestanding sculptural butterfly display made in the Ethren workshop

Made for the moment. Resolved beyond it.

Built to hold its place in the room—and leave it properly when the night is over.

The structure should support the photographs, flowers, products, people, and light around it without competing for attention. When the event ends, it comes apart with the same consideration with which it went together.

See our work in space

Start with the venue

Send the date, the room, and what needs to stand behind the moment.