Kitchens
Coastal Kitchen
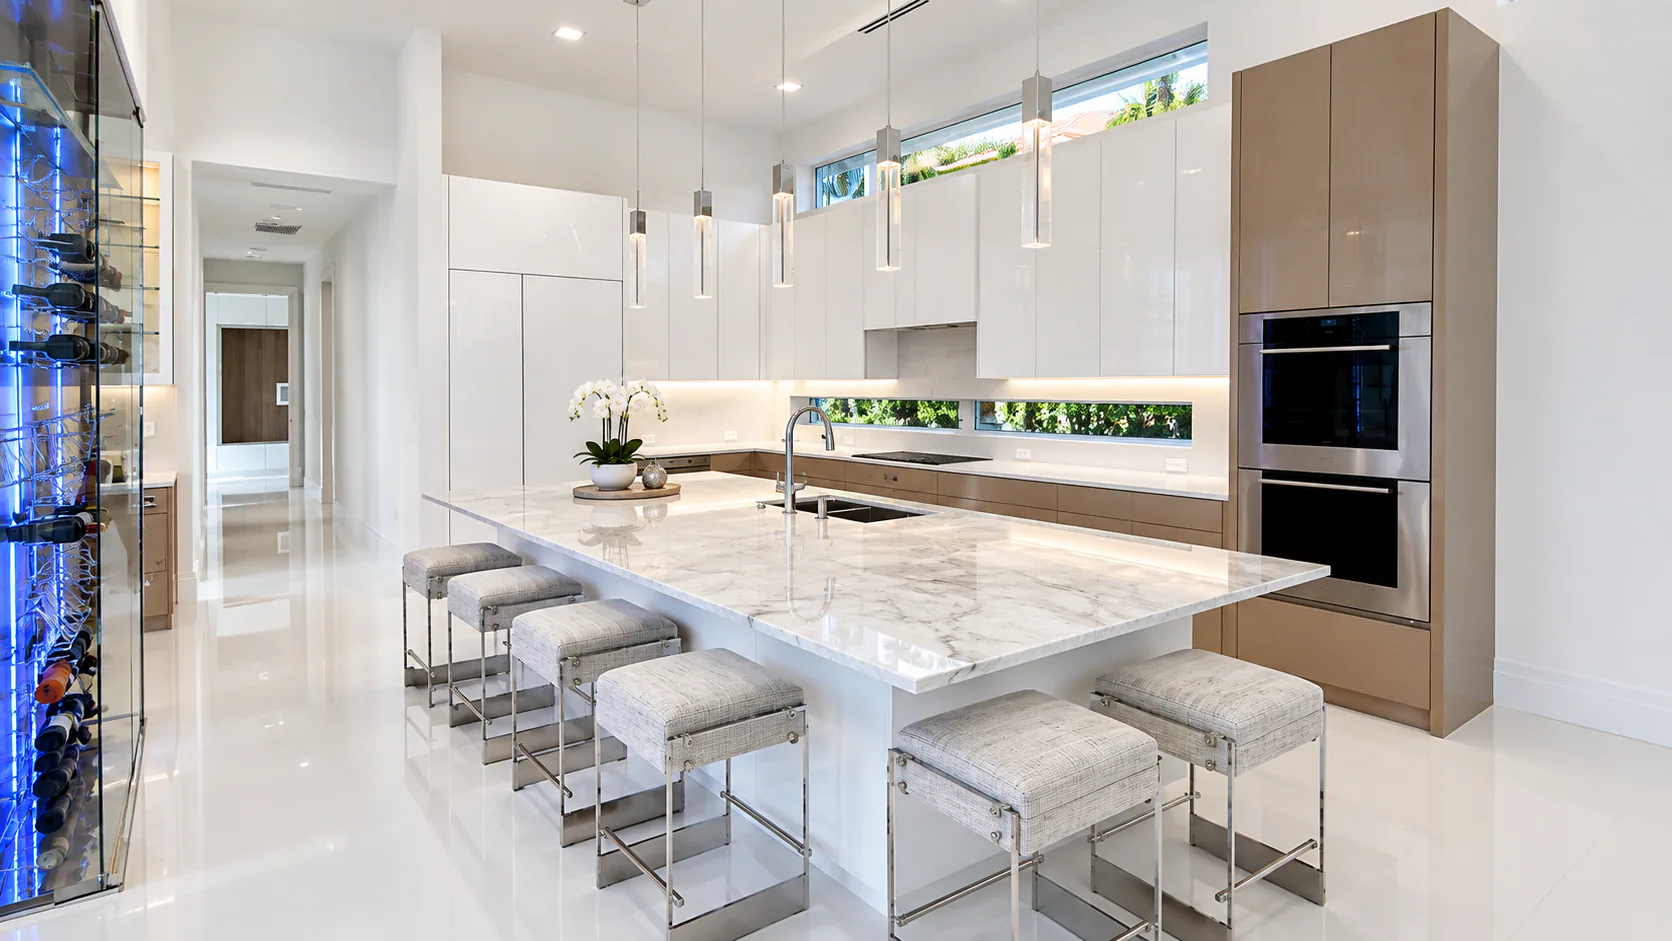
A bright, open kitchen shaped by two generous islands, warm wood details, and a glass wine display that connects the working space to the surrounding rooms.
View projectEthren / Work
Objects / Furniture / Spaces
Highlighted project / Kitchens
A bright, open kitchen shaped by two generous islands, warm wood details, and a glass wine display that connects the working space to the surrounding rooms.
View projectA curated look at the spaces ETHREN has designed, renovated, and transformed.
A bright, open kitchen shaped by two generous islands, warm wood details, and a glass wine display that connects the working space to the surrounding rooms.
View project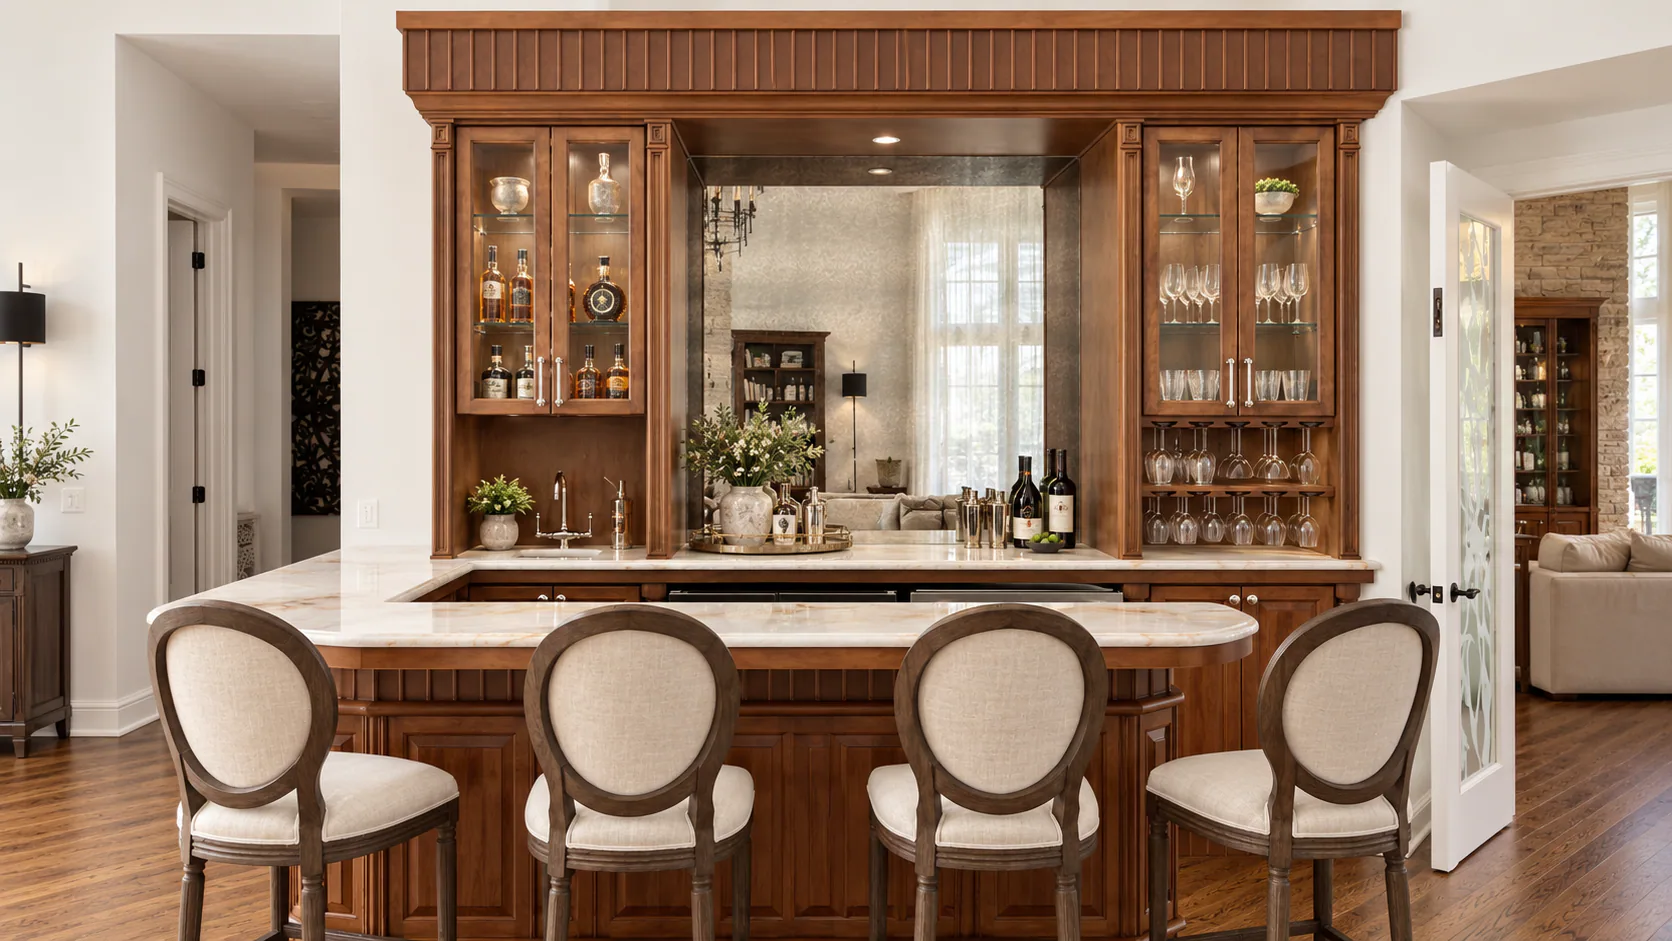
A room-scaled walnut bar composed as fitted architecture, balancing a generous serving counter with illuminated glass display and finely detailed panel work.
View project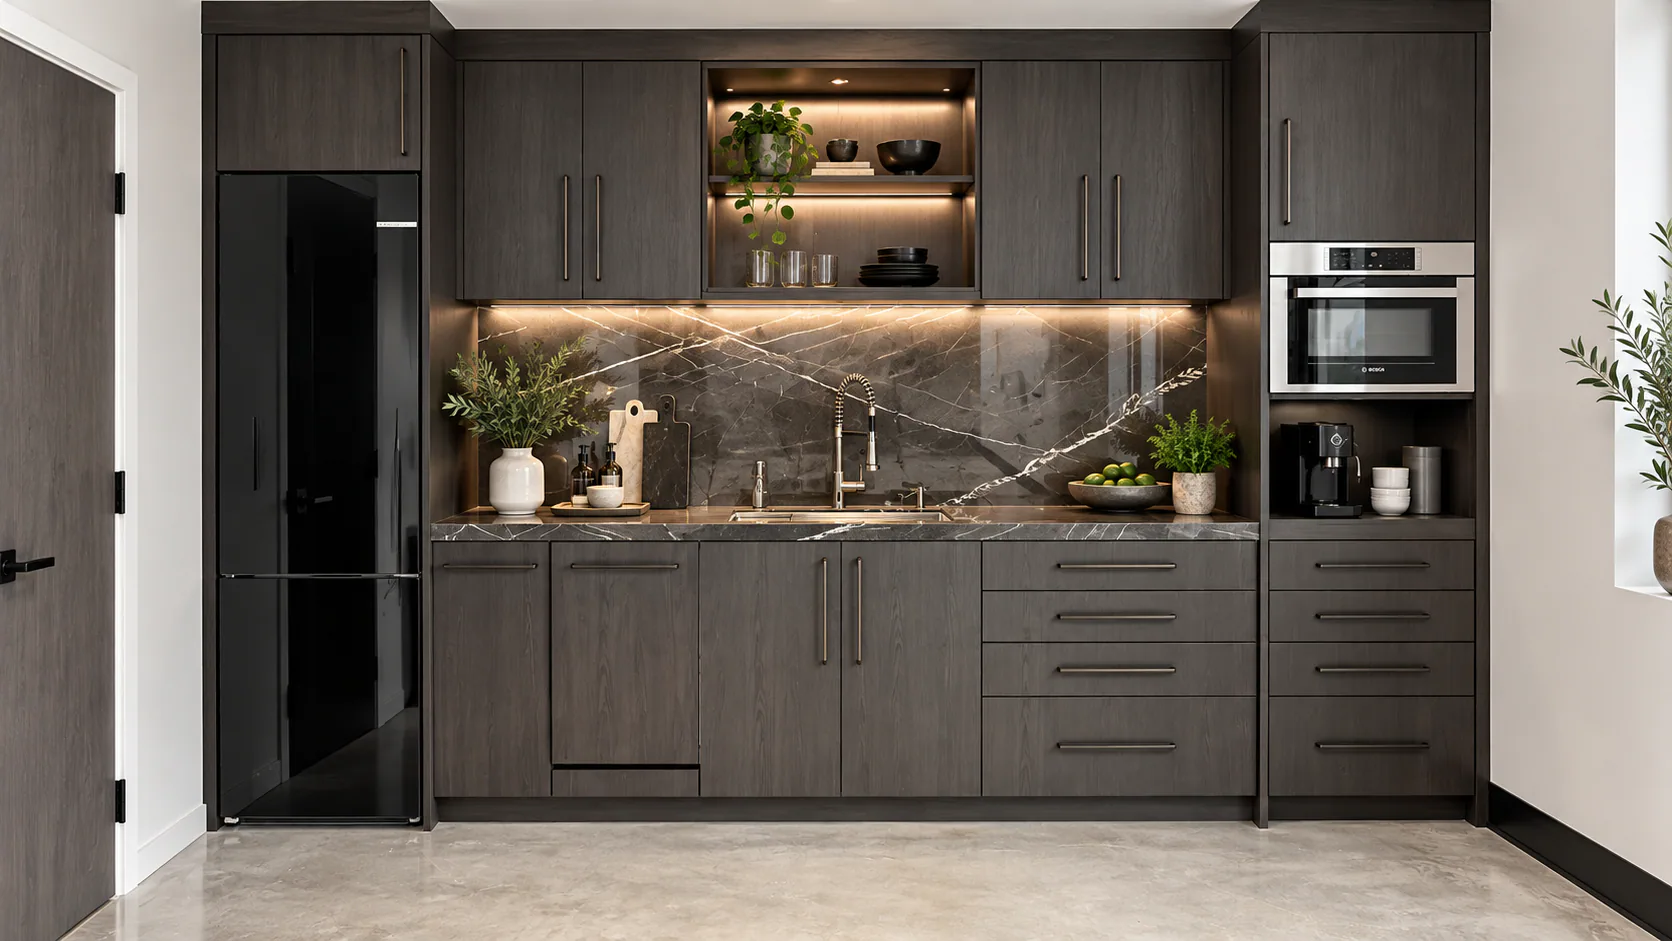
A compact wet bar with a strong material presence, pairing dark stained cabinetry with expressive stone and warm integrated light.
View project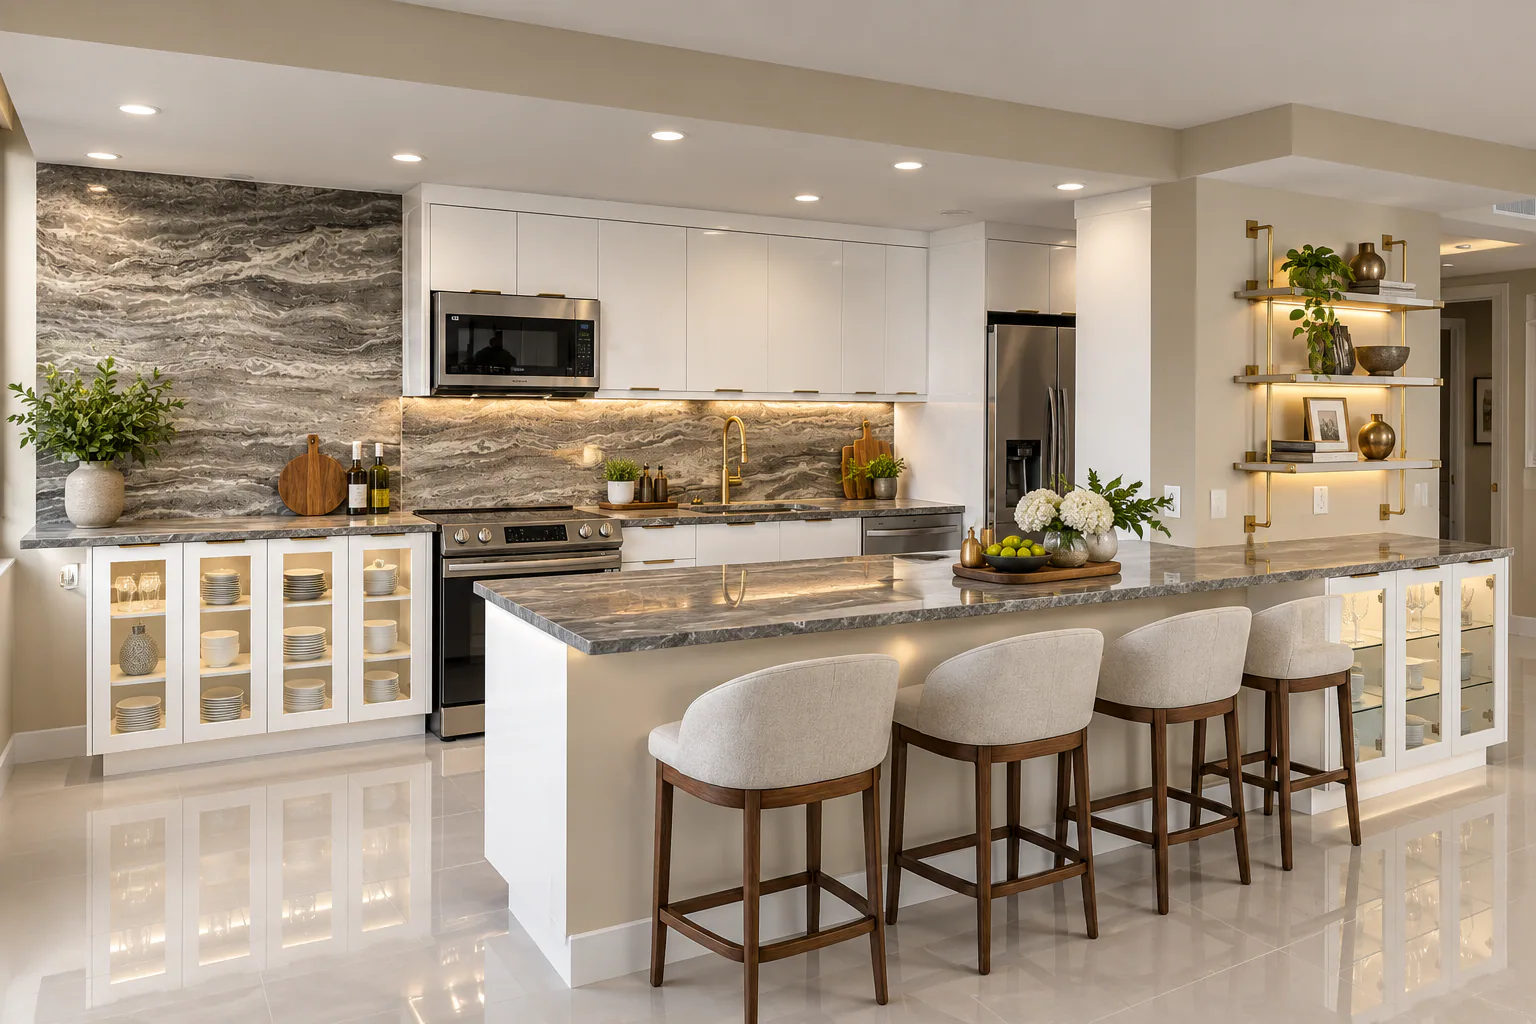
A warm, layered kitchen where painted cabinetry and patterned stone carry across the perimeter, island, and glazed display elements.
View project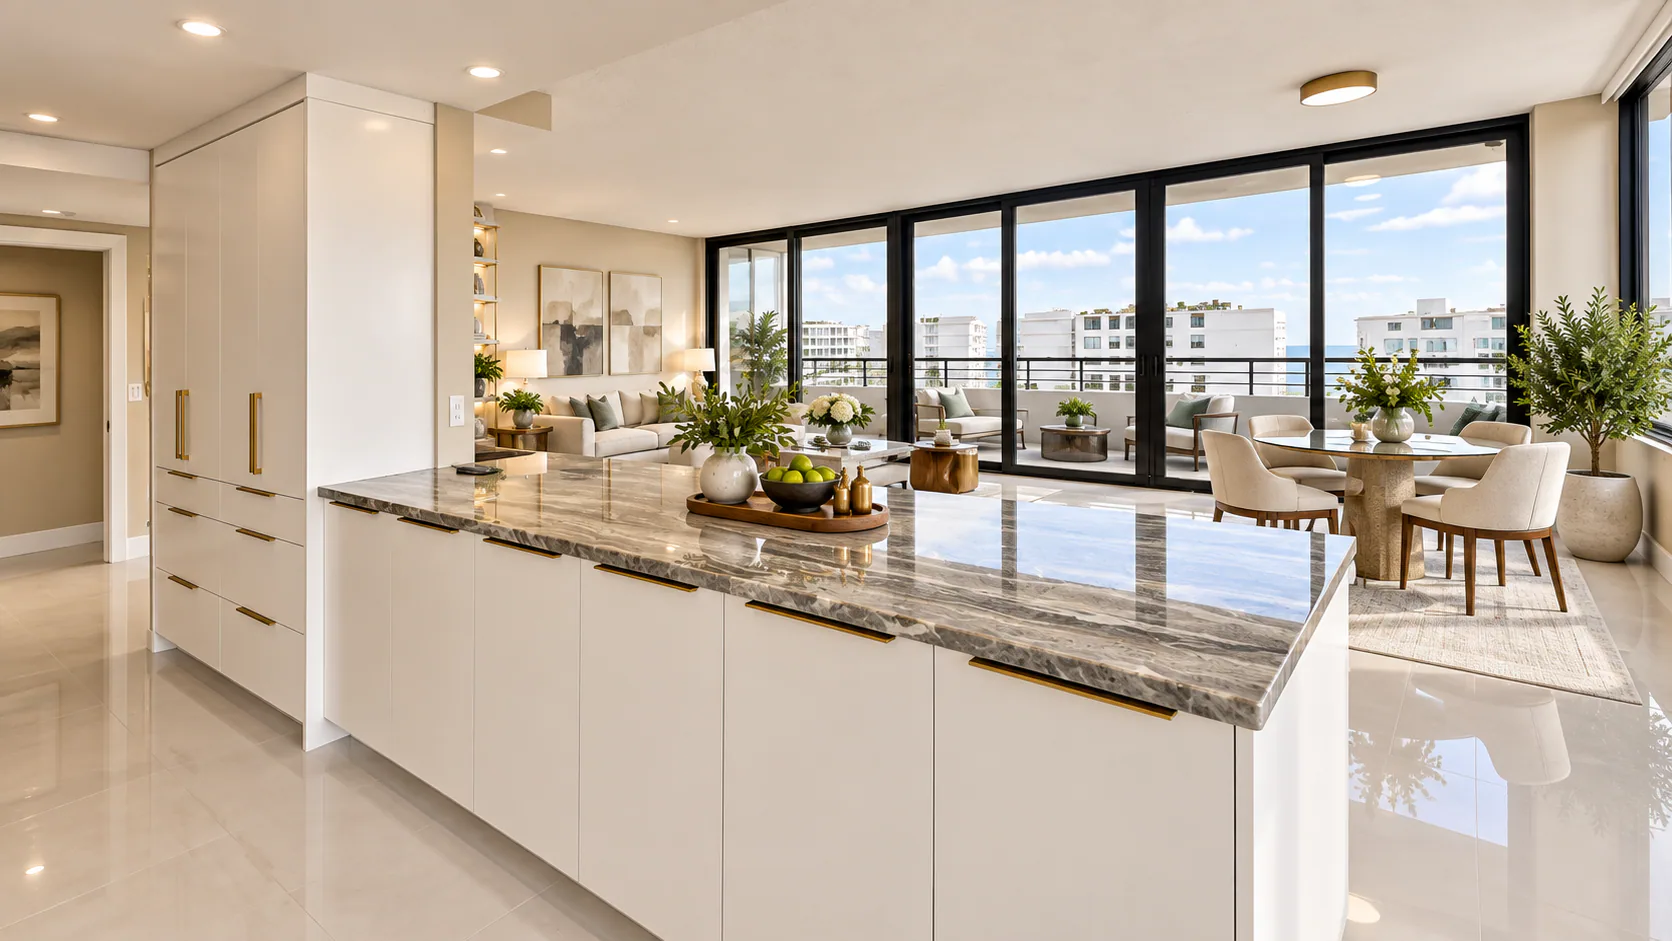
A streamlined kitchen built around a long island and a quiet wall of storage, allowing the city view and adjoining living space to remain visually open.
View project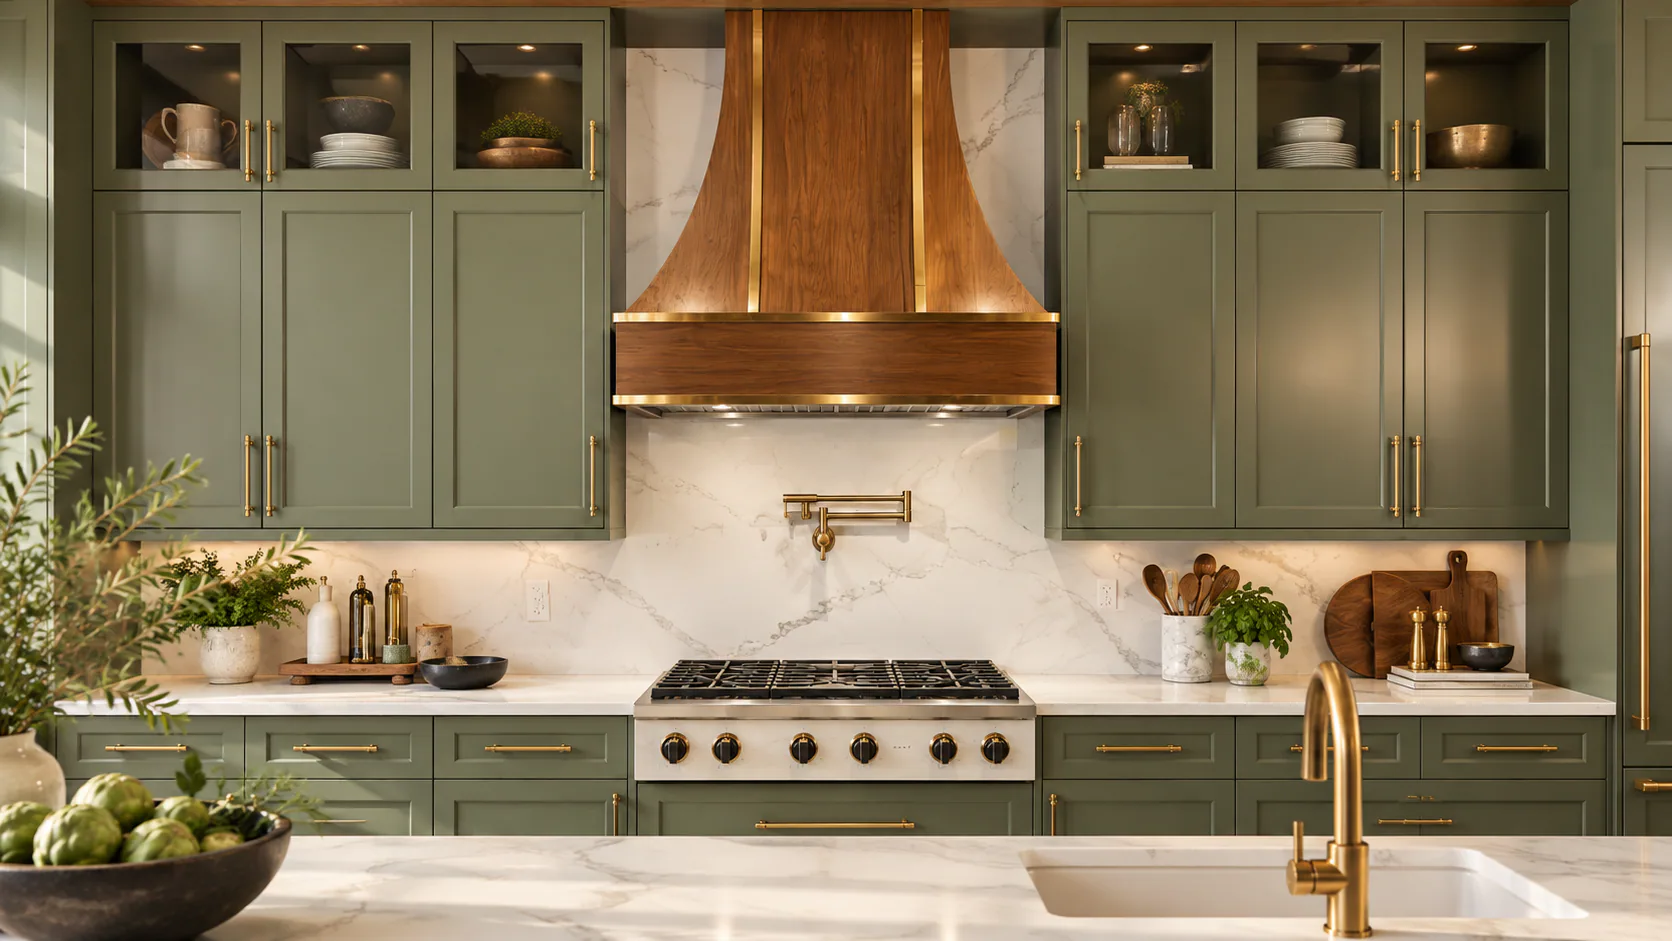
Sage cabinetry gives this kitchen a calm architectural frame, centered on a sculptural wood hood and grounded by warm metal details.
View project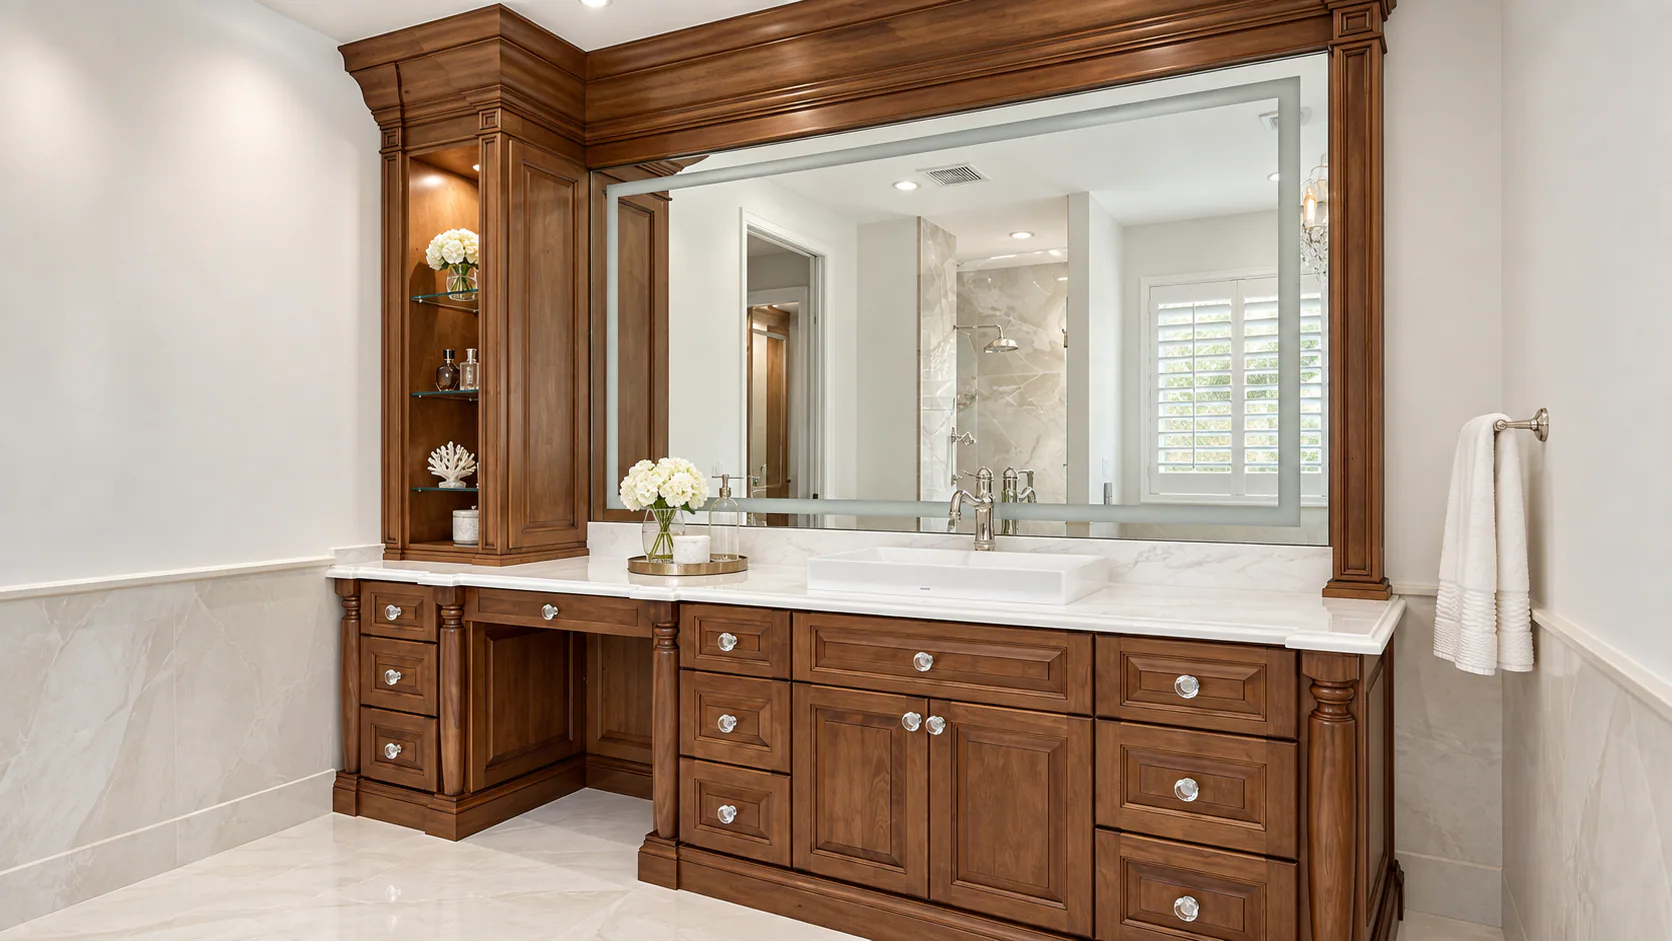
A walnut vanity and fitted storage composition that brings fine furniture detailing into the bathroom without sacrificing everyday capacity.
View project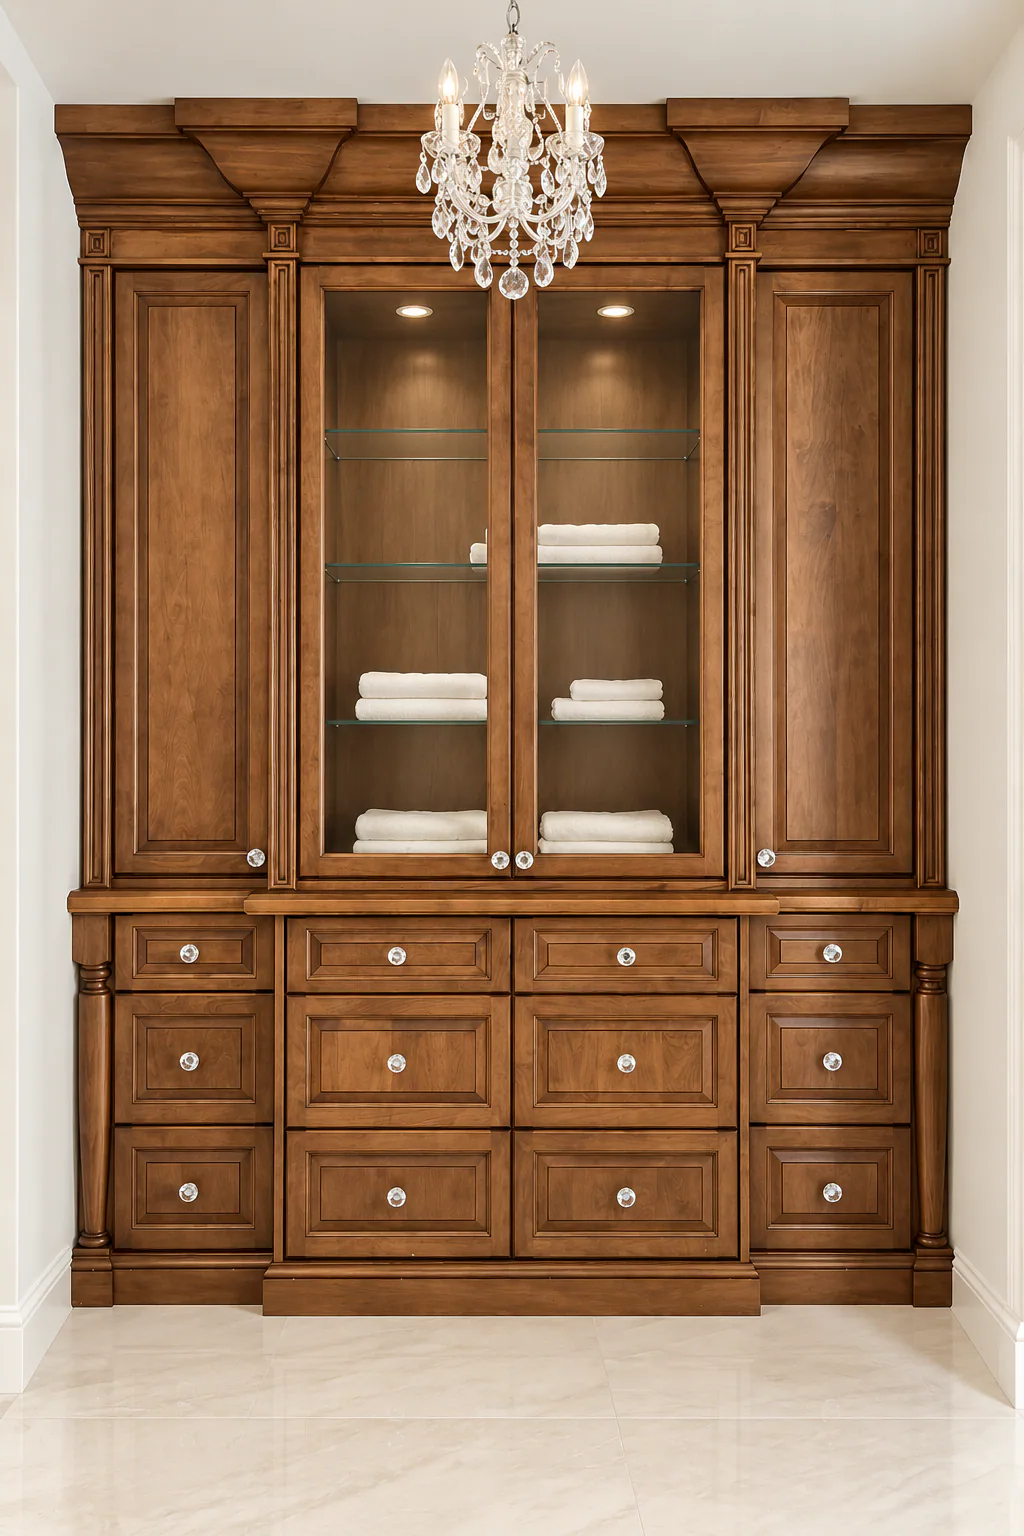
A full-height walnut storage wall that combines open visibility, concealed capacity, and carefully proportioned architectural trim.
View project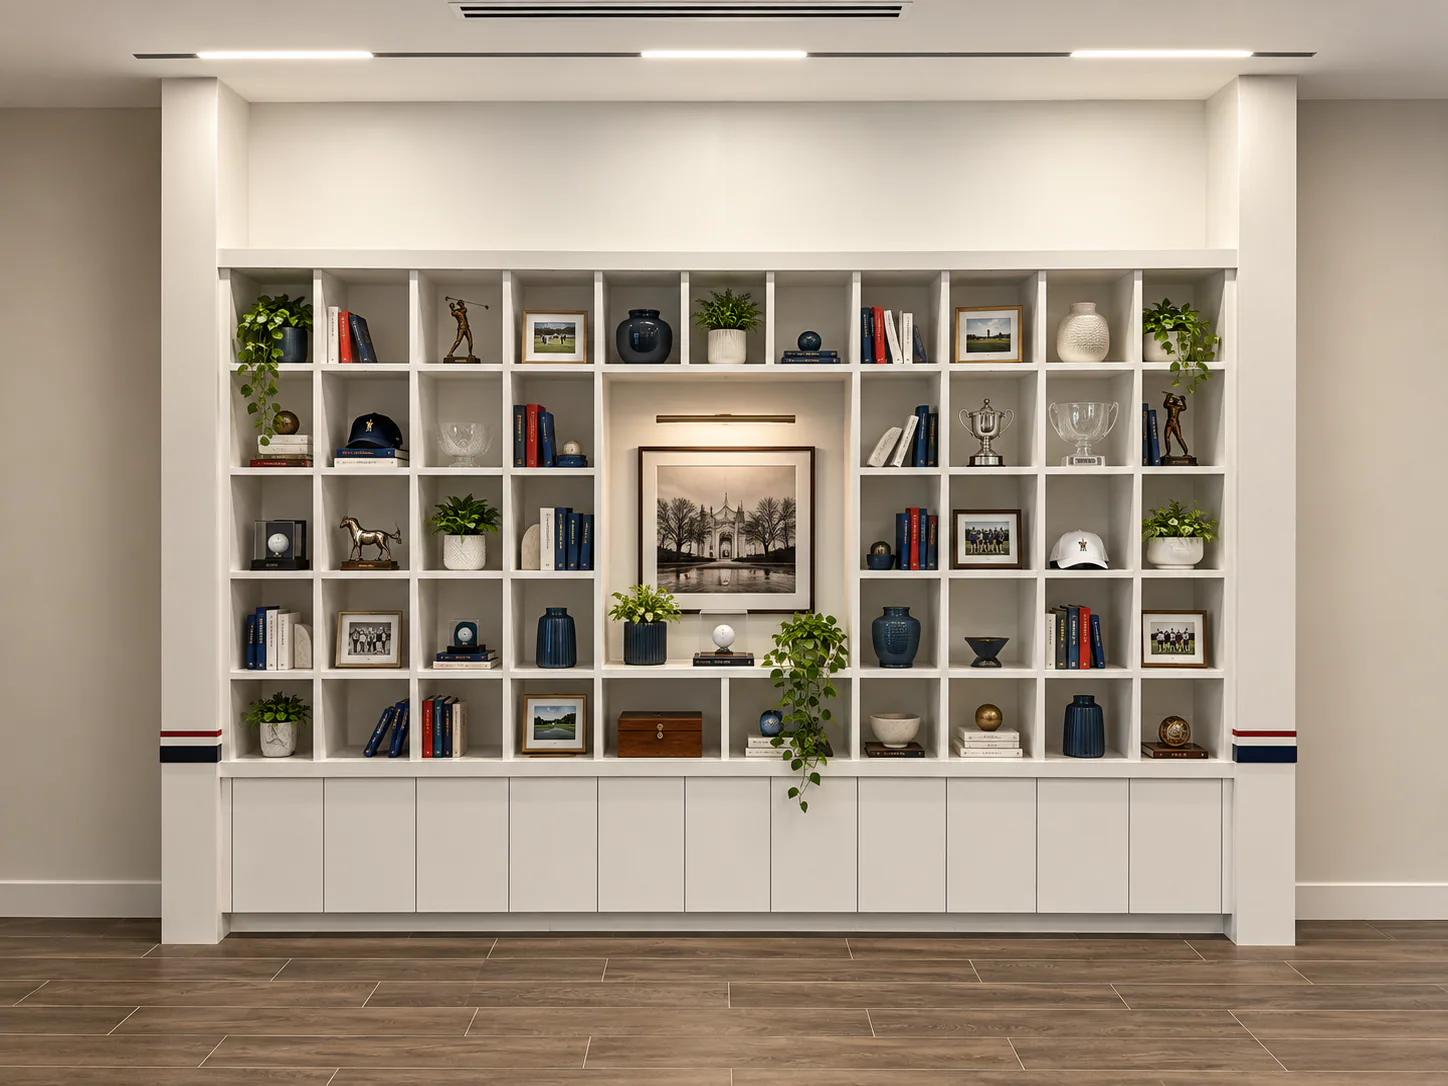
A coordinated set of shared spaces brought together through fitted shelving, warm slatted wood, and cleanly integrated architectural details.
View project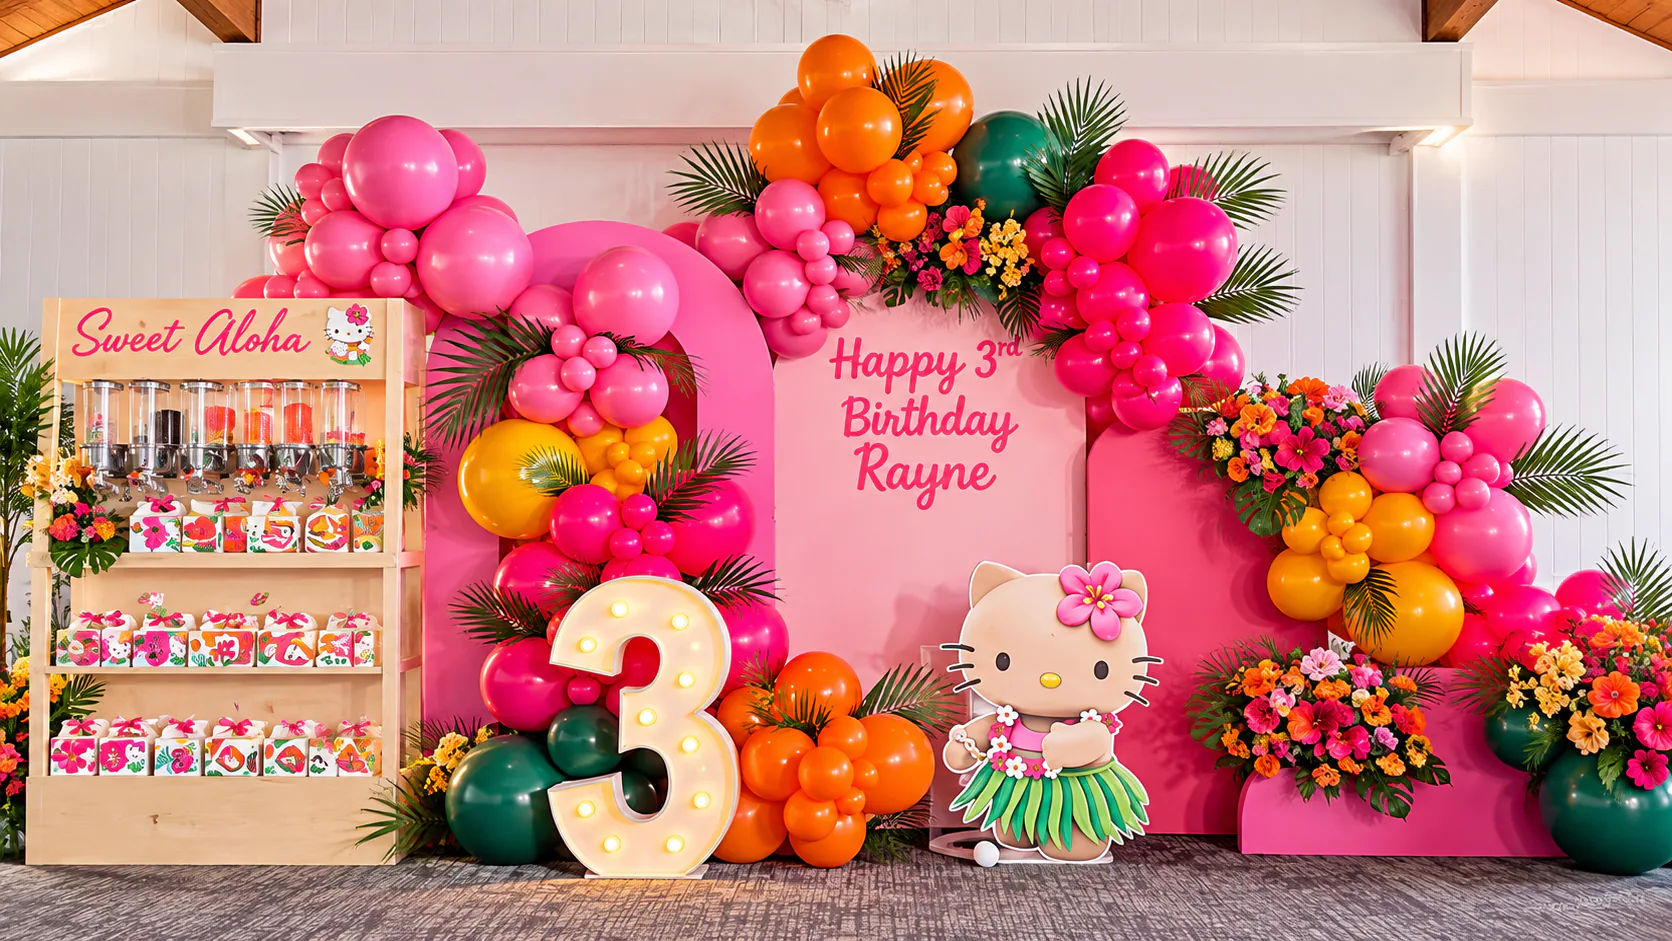
A collection of event pieces developed from cut forms and freestanding structures into playful, site-ready backdrops and displays.
View project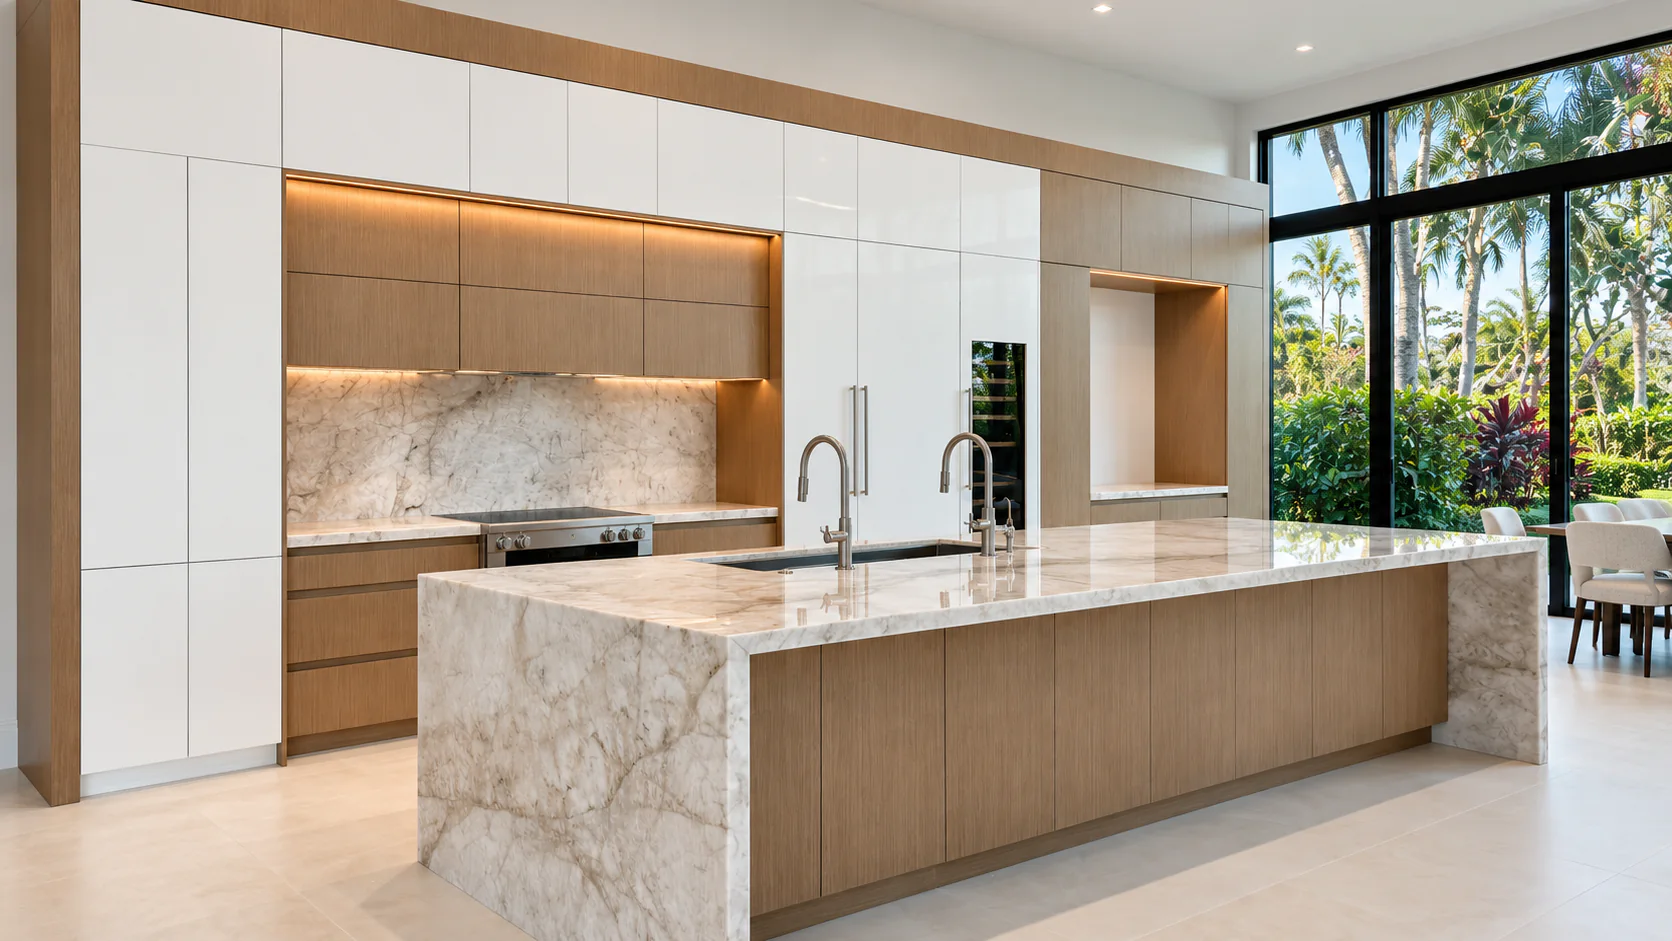
A modern kitchen centered on a generous working island, with full-height windows drawing daylight and the patio into the room.
View project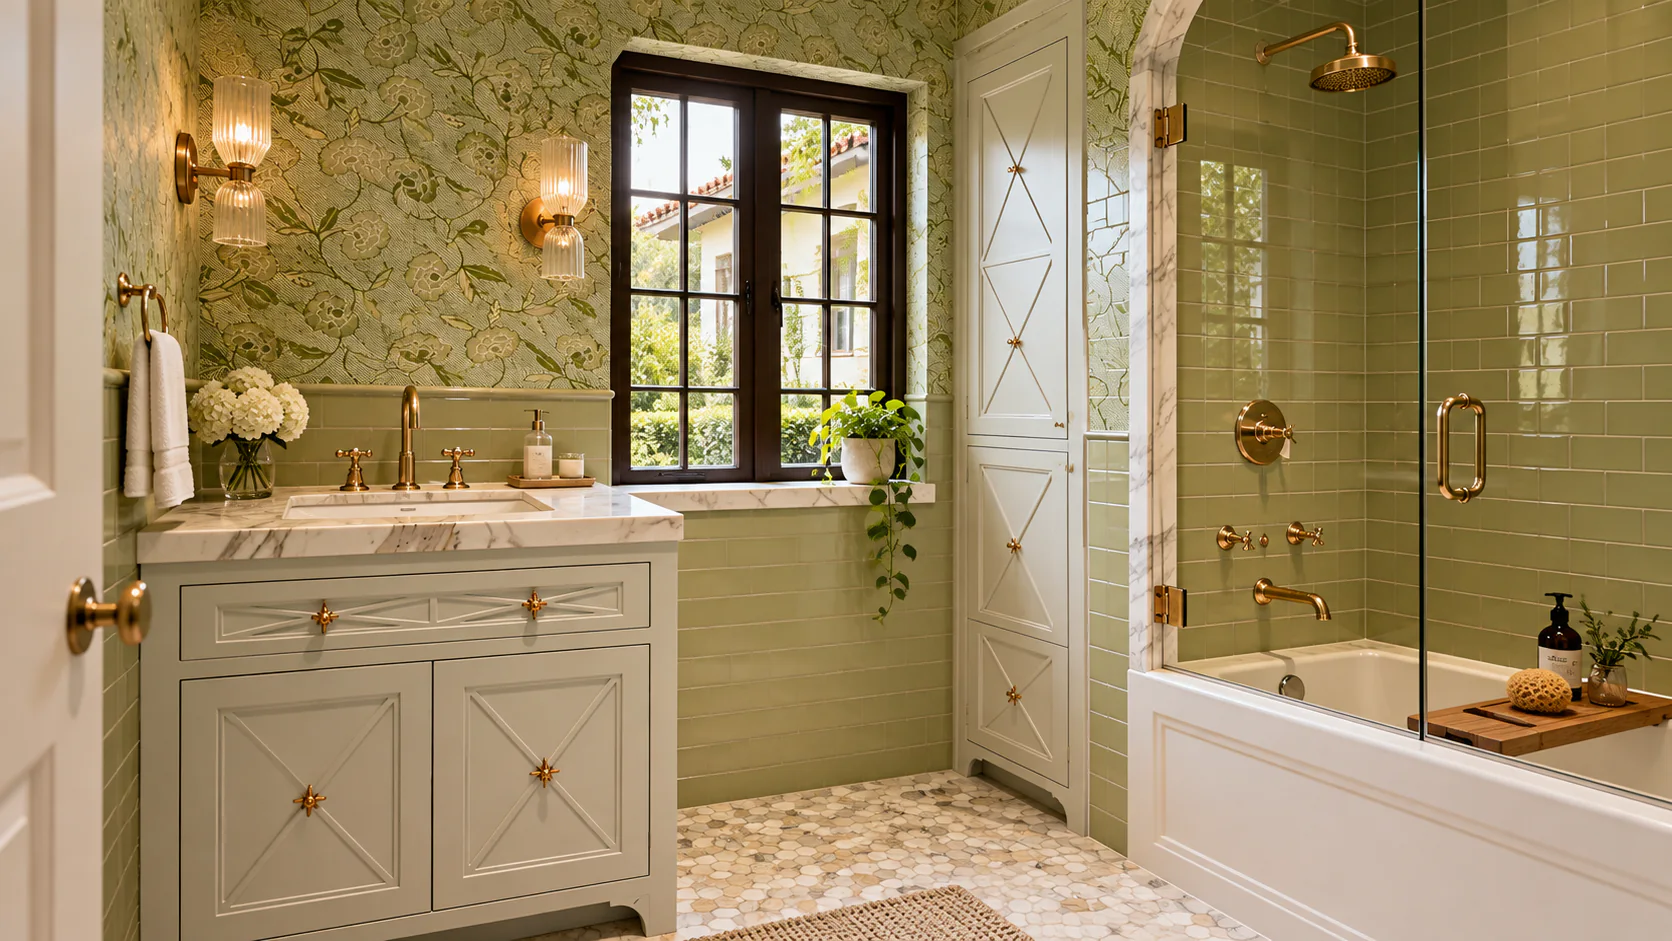
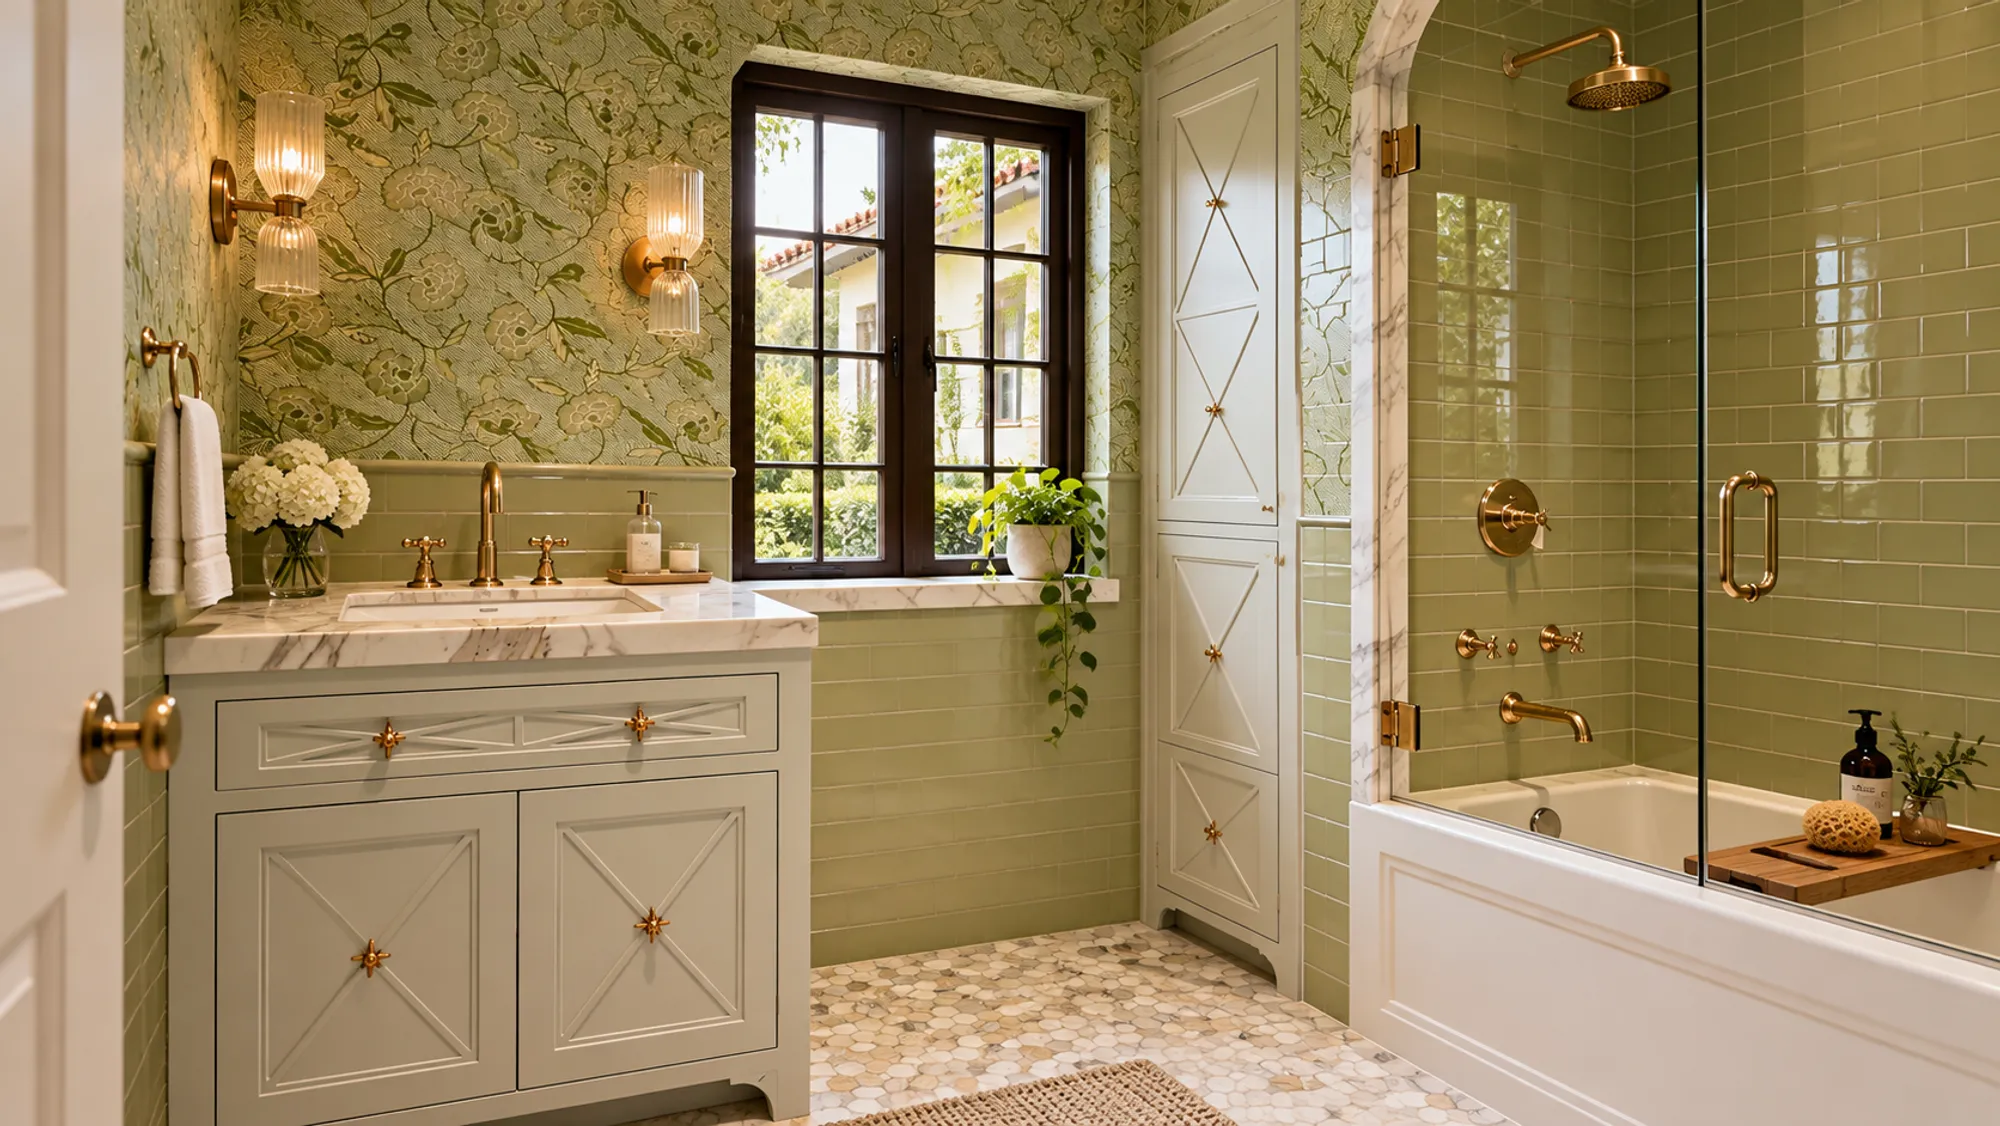
Custom cabinetry gives this garden-facing bath its structure, pairing a furniture-like vanity with a slender full-height storage cabinet.
View project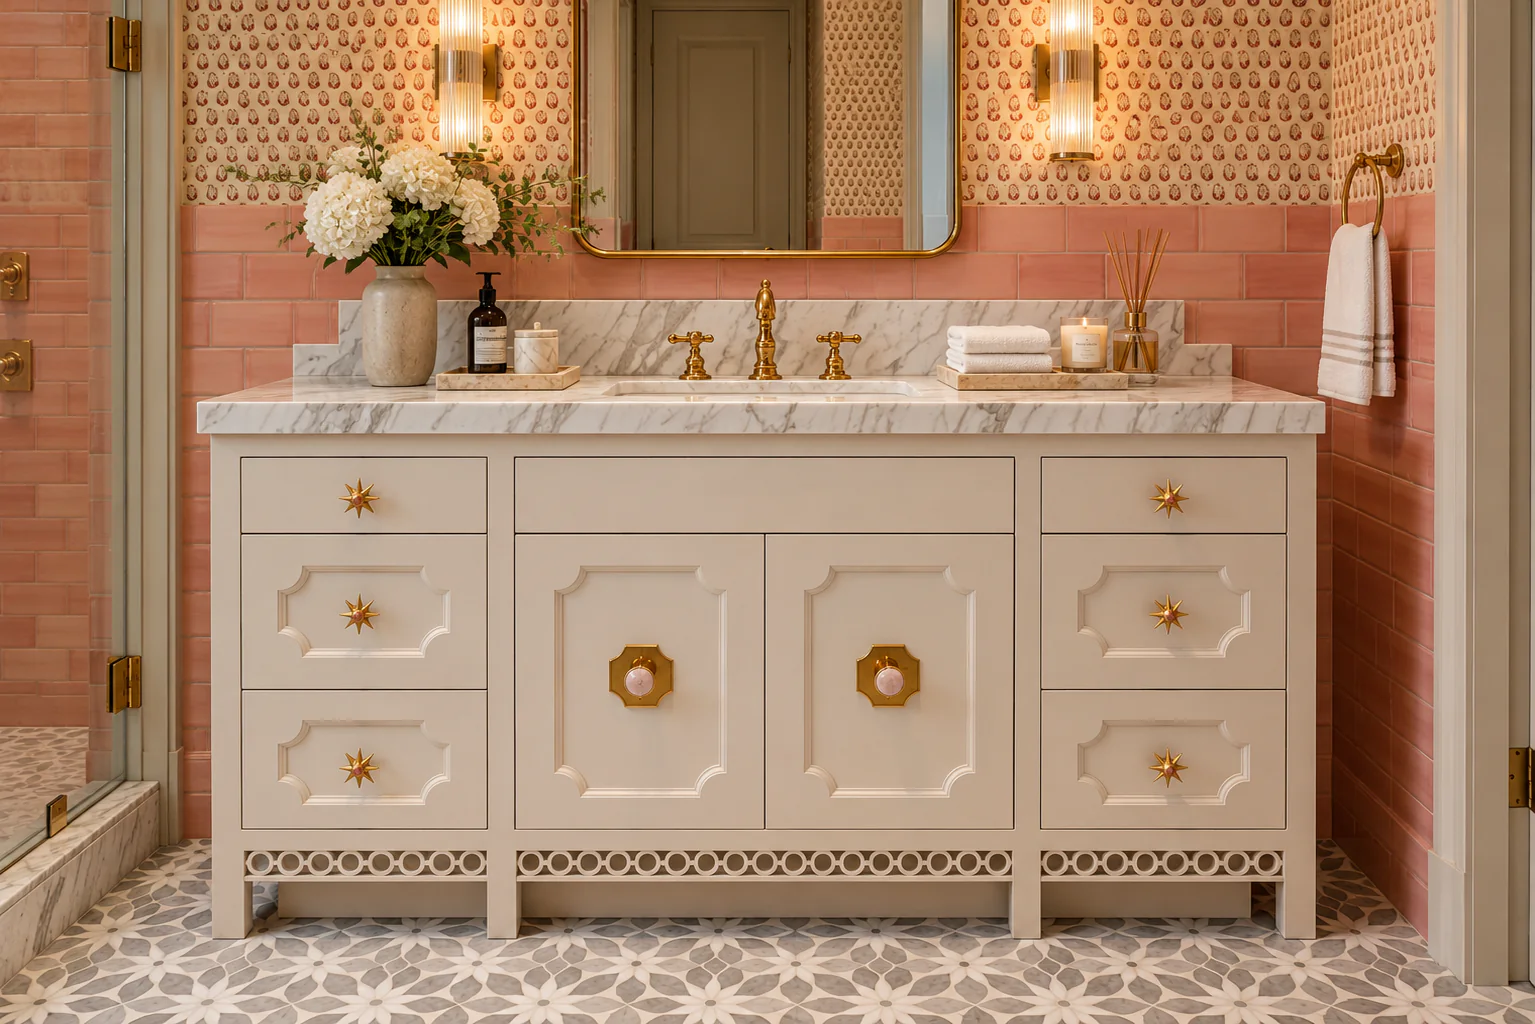
A furniture-like vanity that brings tailored storage and finely worked wood details into a richly patterned bath.
View project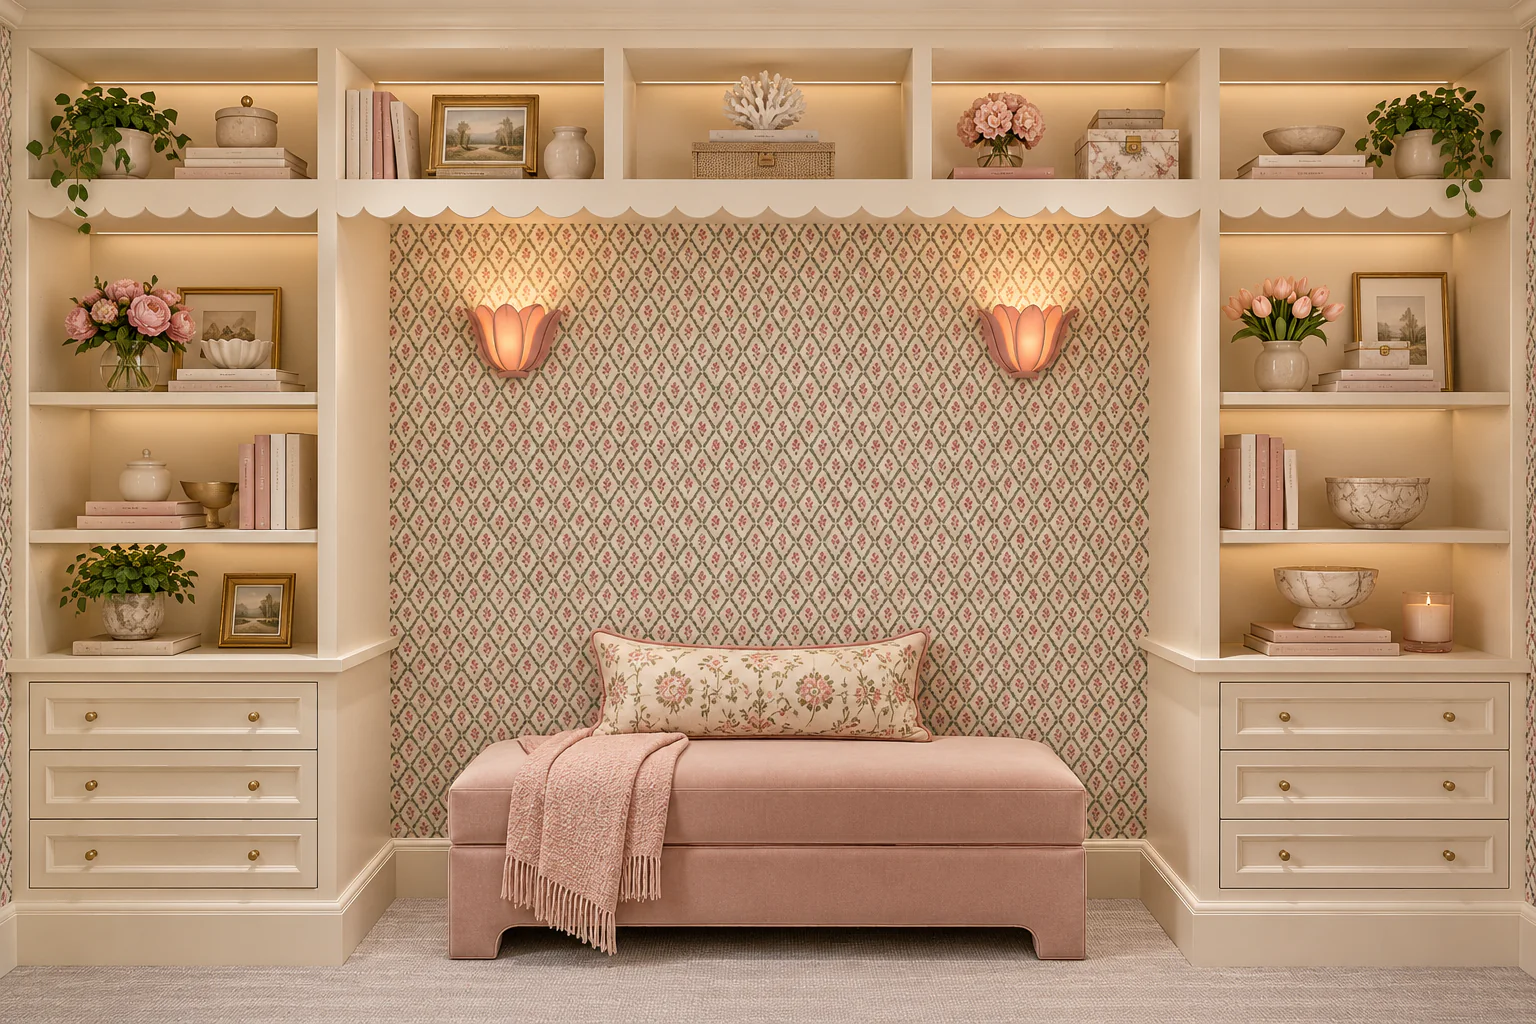
A wall of custom woodwork frames the seating alcove with illuminated shelves, deep drawer storage, and a continuous scalloped valance.
View project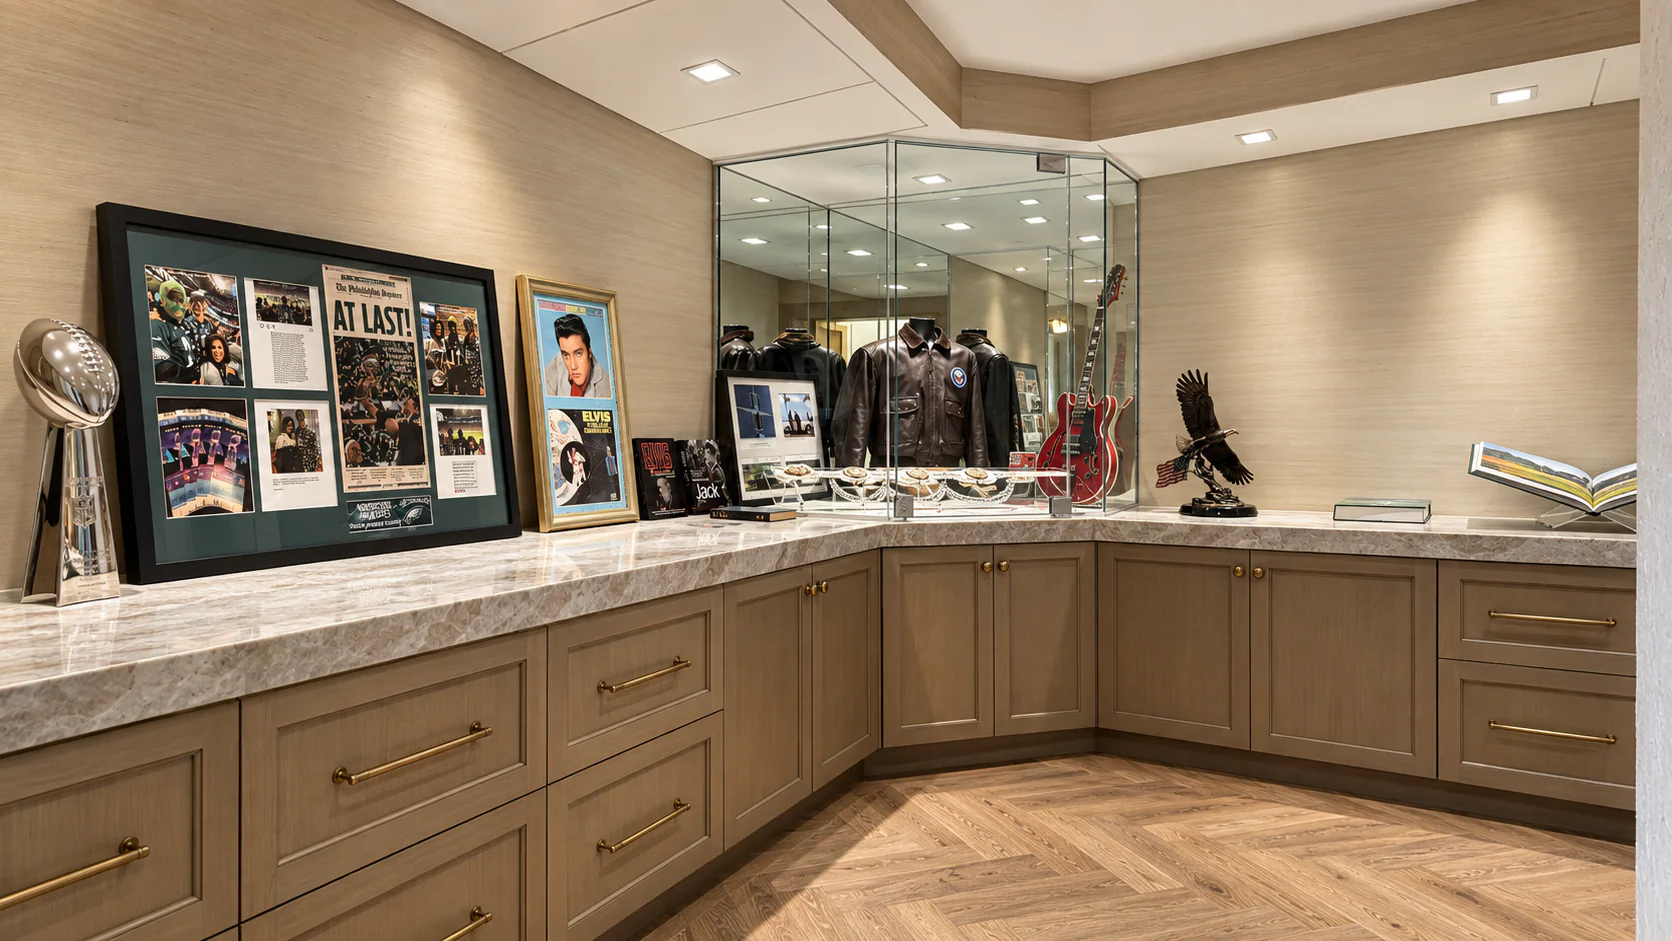
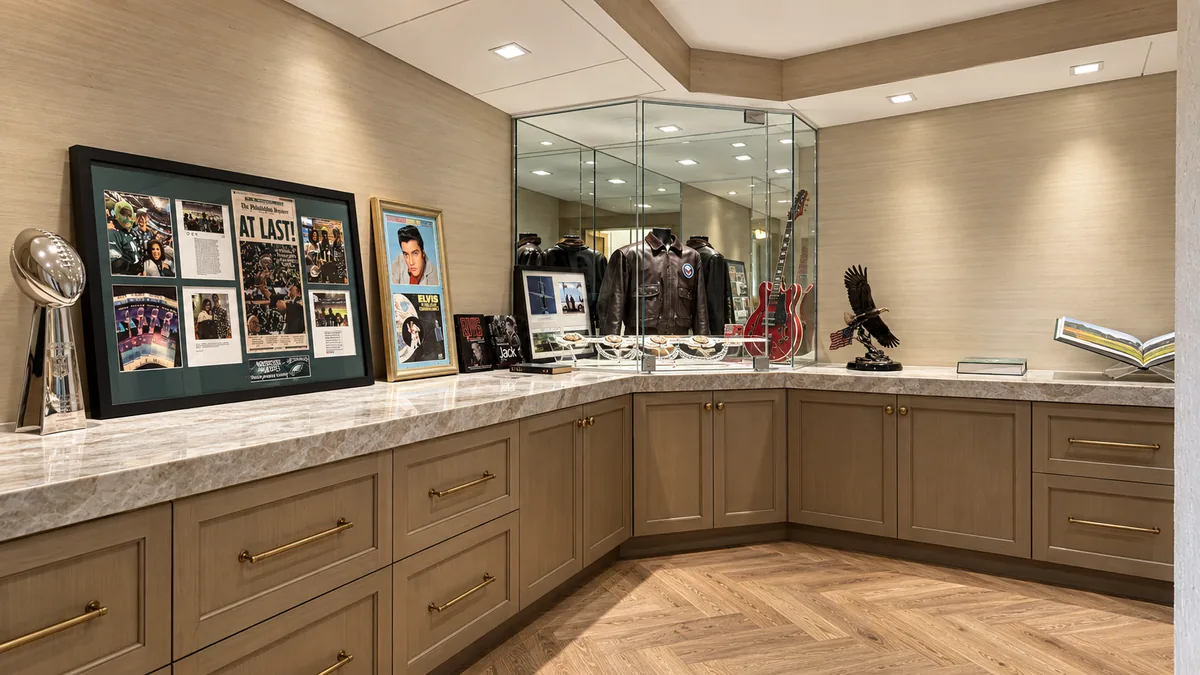
Continuous custom cabinetry turns the perimeter of a collector’s room into organized storage and a generous display surface.
View project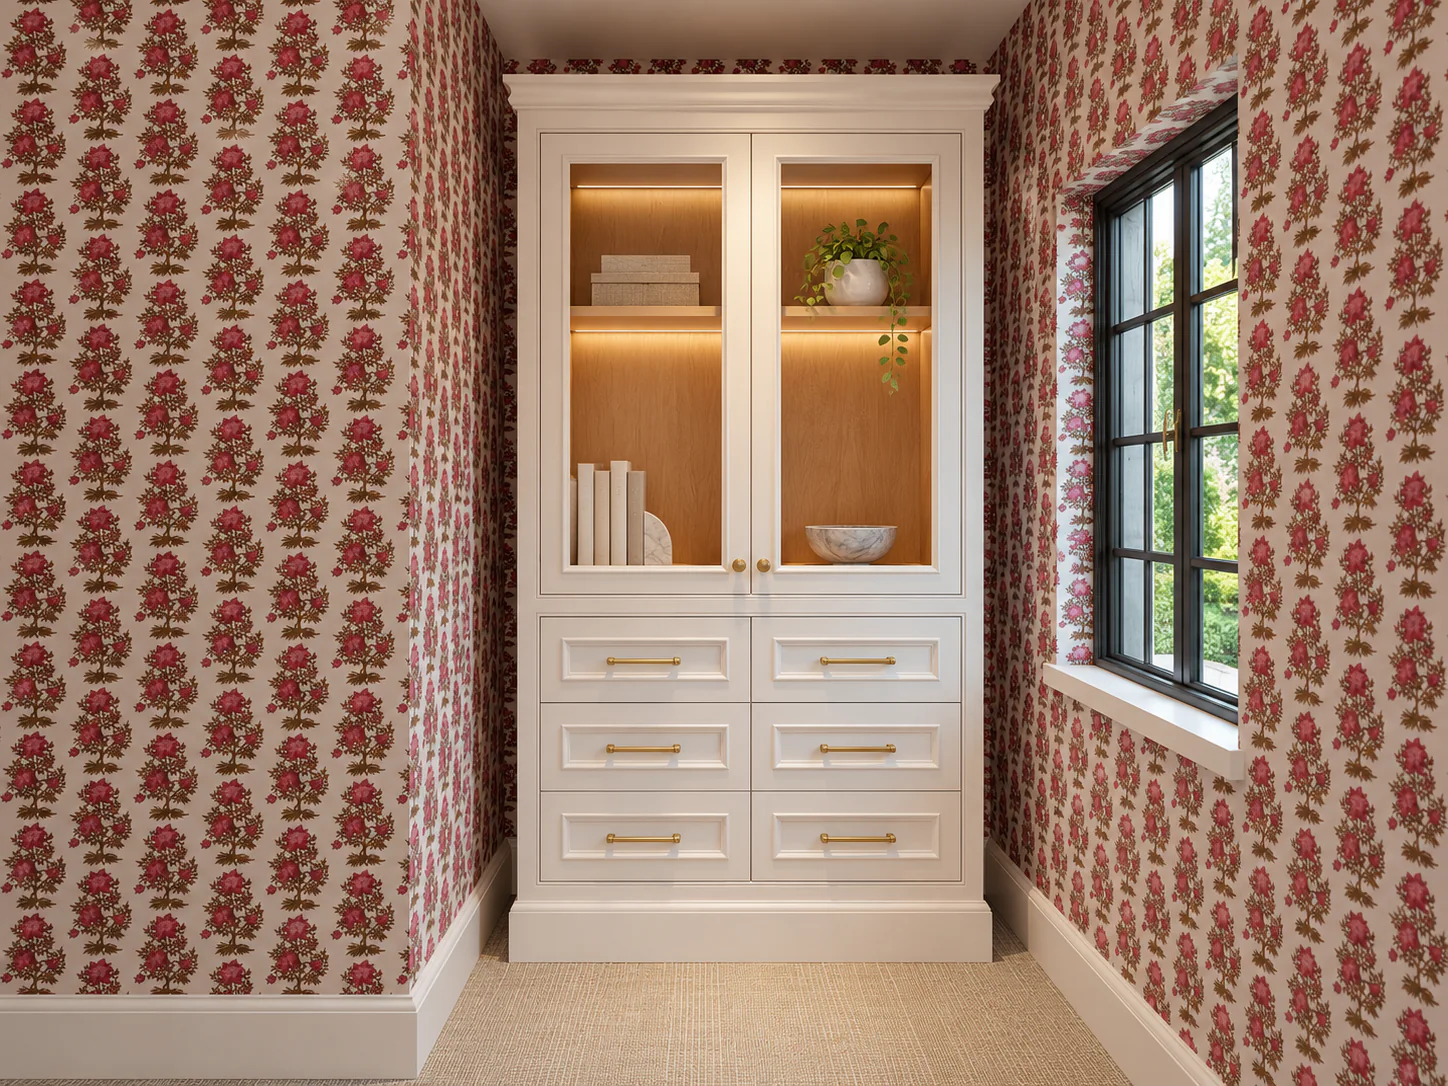
A tall display cabinet designed as a singular piece, combining warm illuminated interiors with precise painted-wood framing and drawer storage.
View project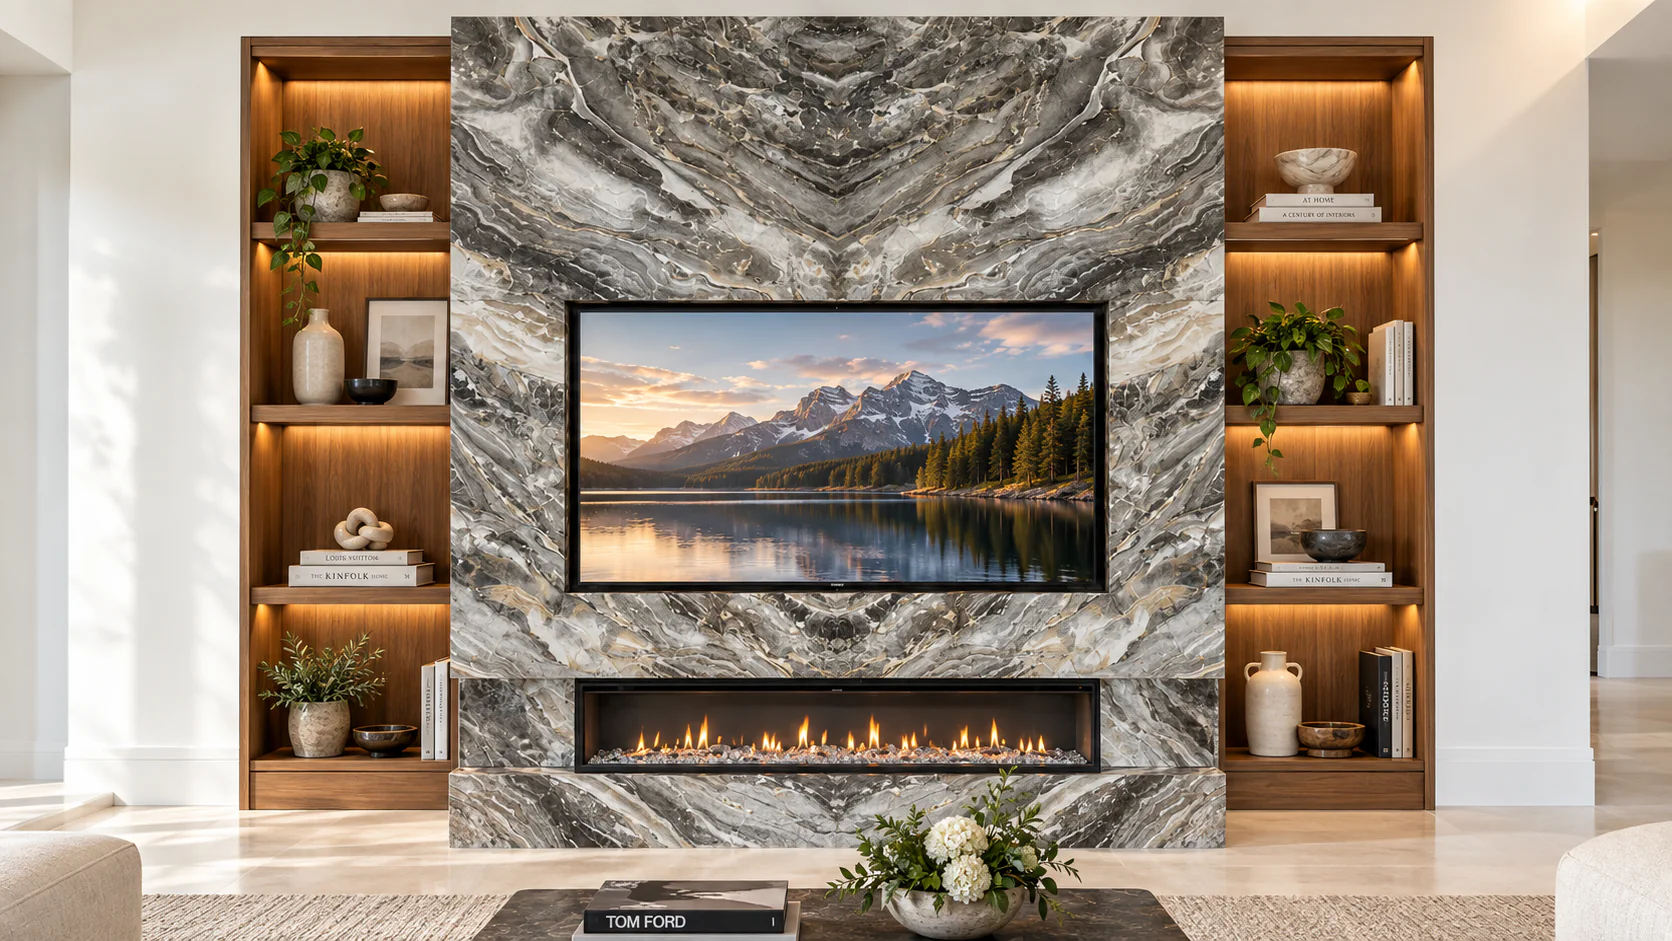
Illuminated wood shelving brings warmth and balance to the media wall, framing the central stone composition without competing with it.
View project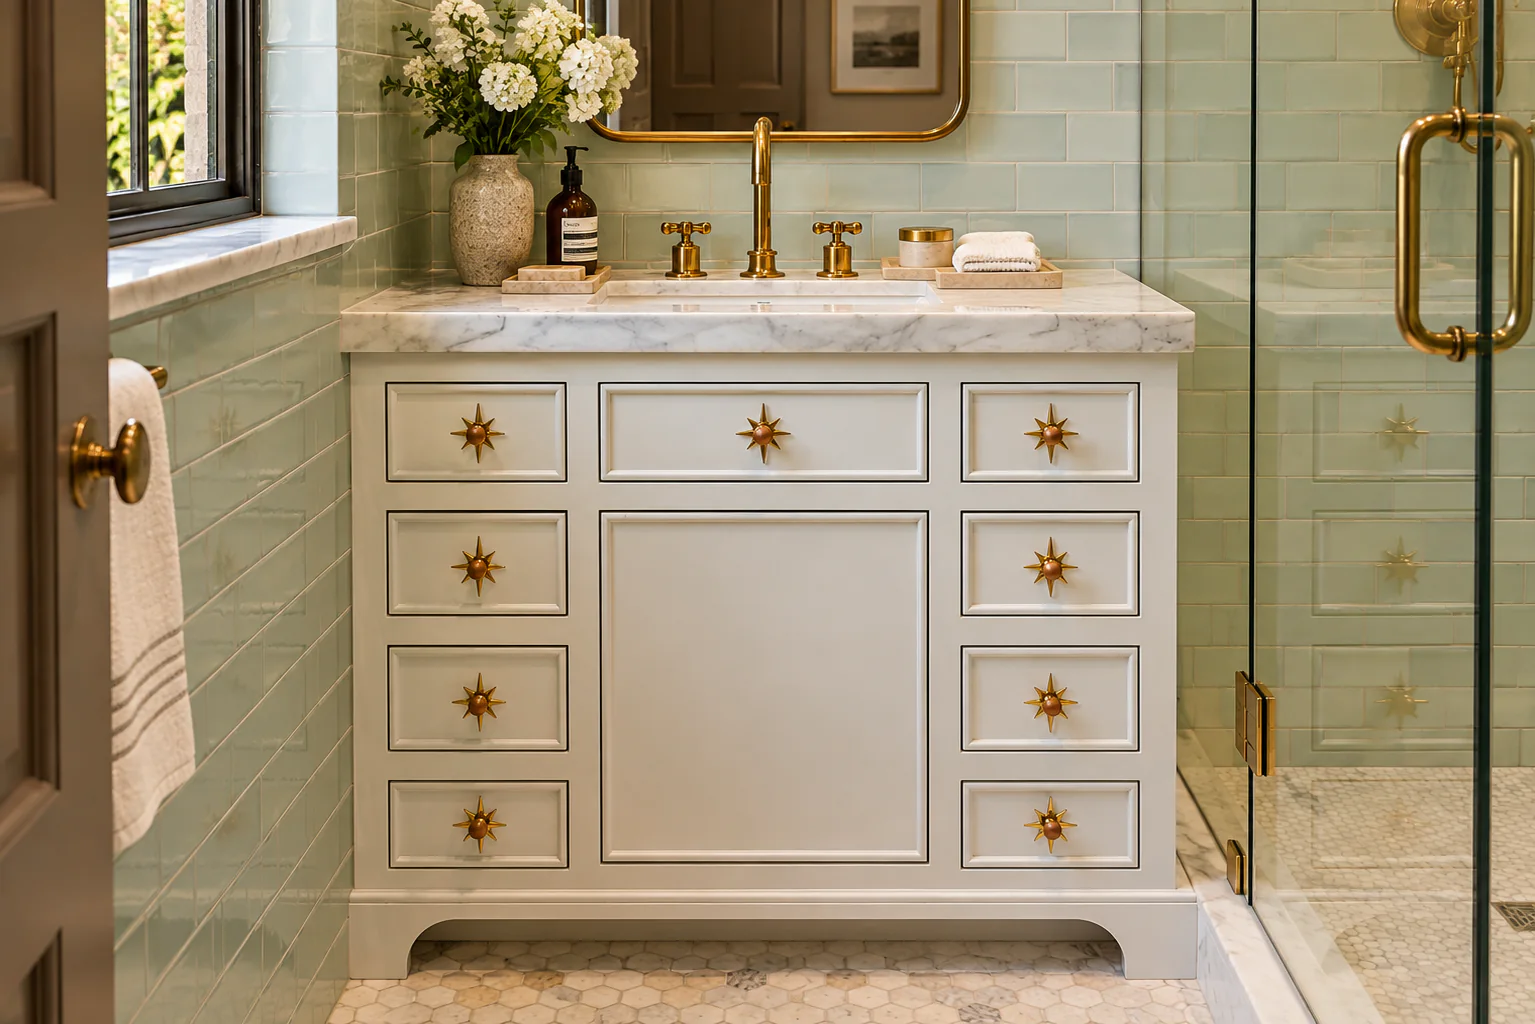
A compact vanity organized with generous drawer storage and crisp framed fronts, made to hold its own within a richly detailed bath.
View project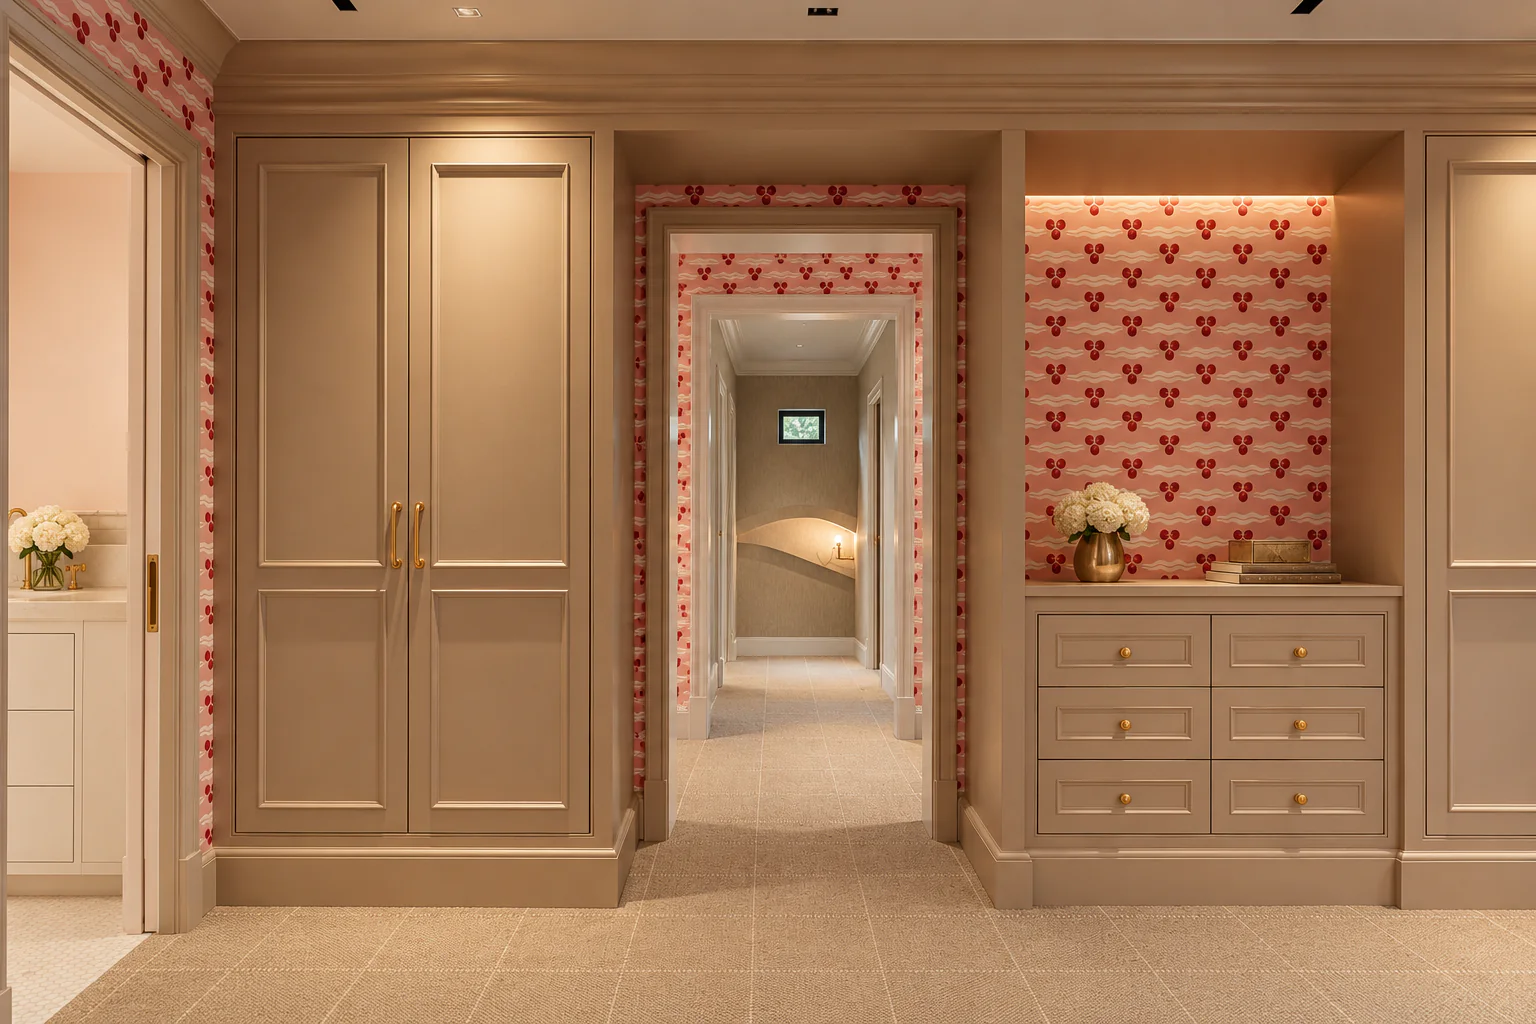
Full-height wardrobes and drawer cabinetry transform a connecting passage into a composed, highly functional dressing space.
View projectNEW COMMISSIONS
From a single object to a complete interior, send us the space, requirements, and any drawings or references you already have.
CONTACT ETHREN