Ethren Group

Ethren / Services

Made atevery scale.

One studio for the wall of cabinets, the single chair, the weekend backdrop, and the floor you wake up to.

WHAT WE DO

Four areas.One standard.

We work with homeowners, architects, designers, and brands across custom interiors, furniture, temporary environments, and residential improvements.

The scale may change, but the approach does not: understand the space, resolve the details, select the right materials, and make each element with the same level of care.

FOUR AREAS / ONE STUDIO

From a single piece to a complete interior, the same thinking applies: proportion, material, function, and fit.

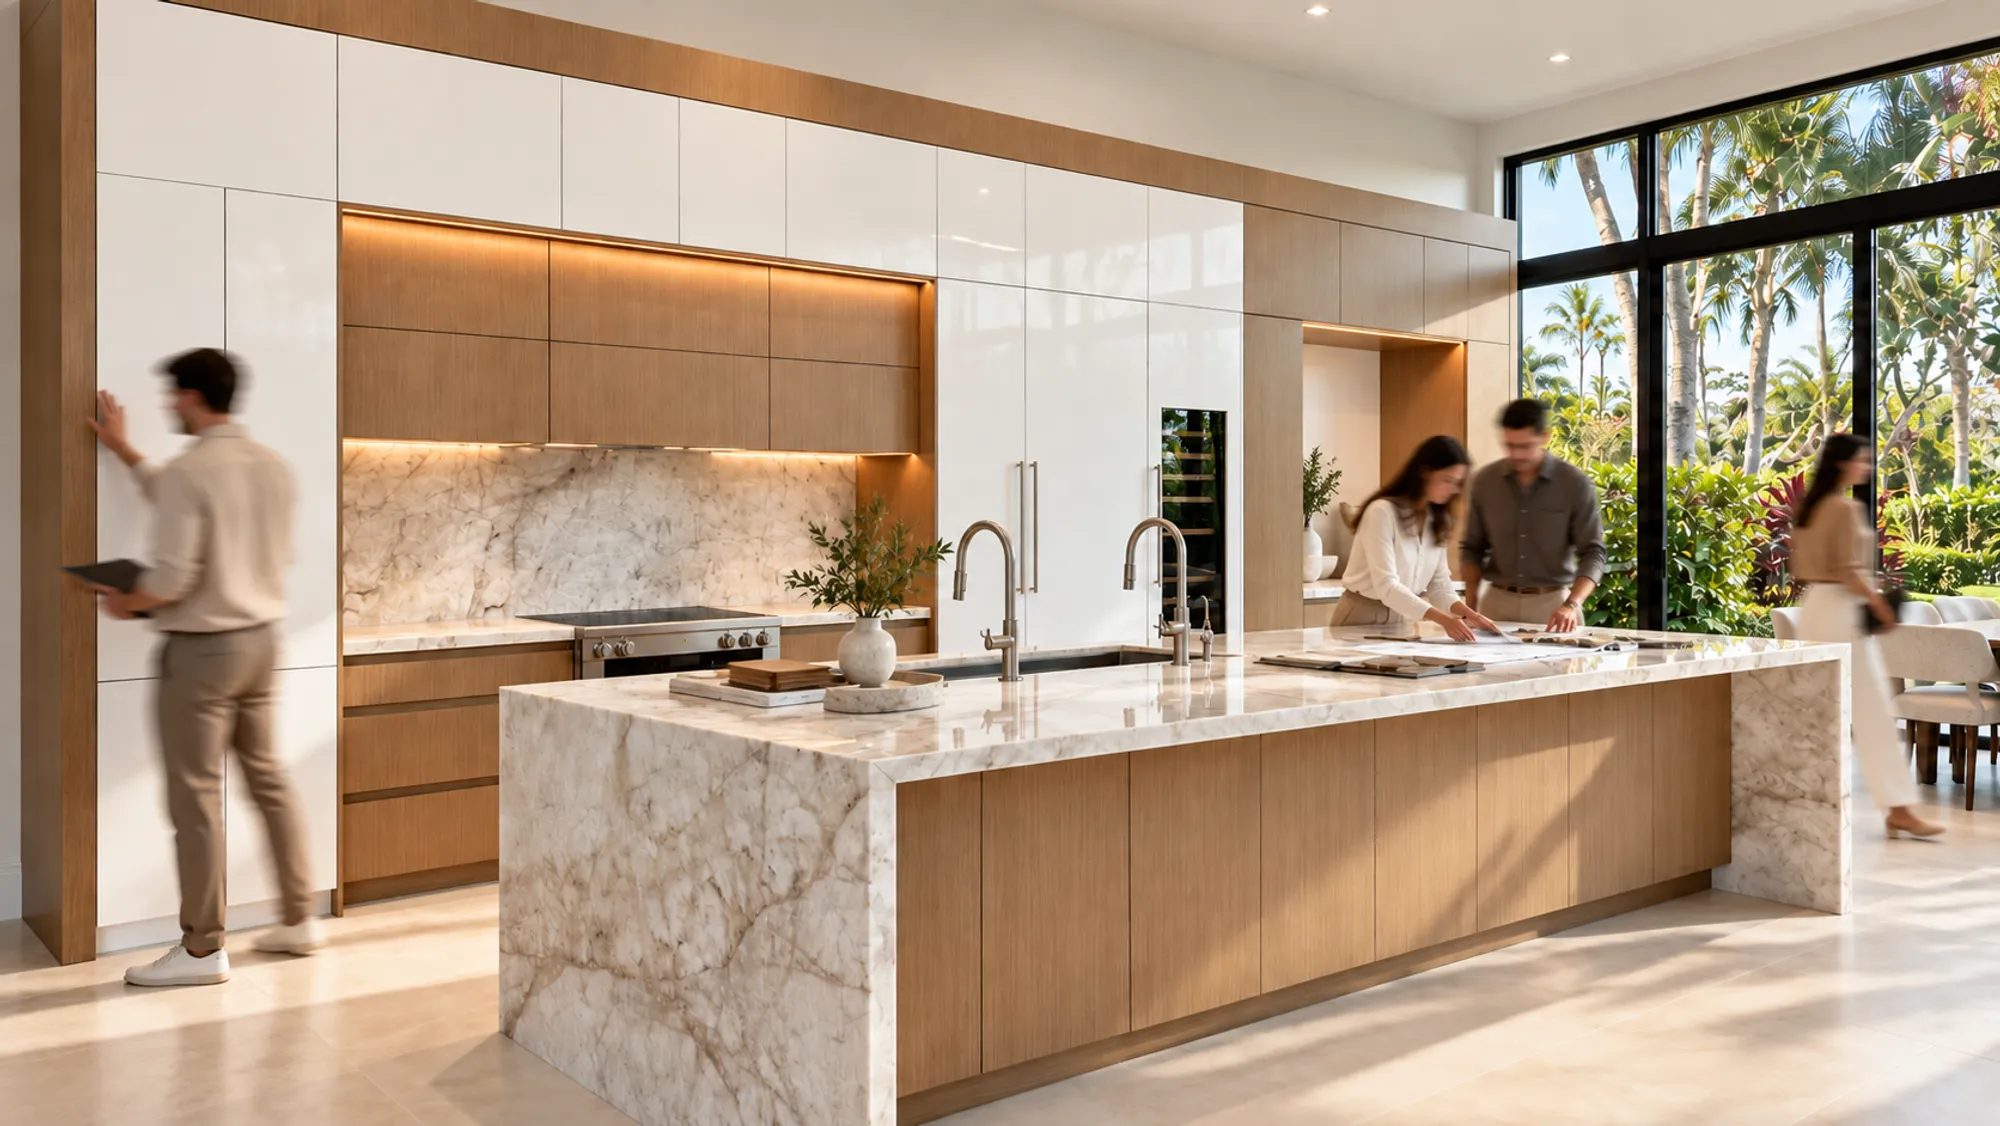
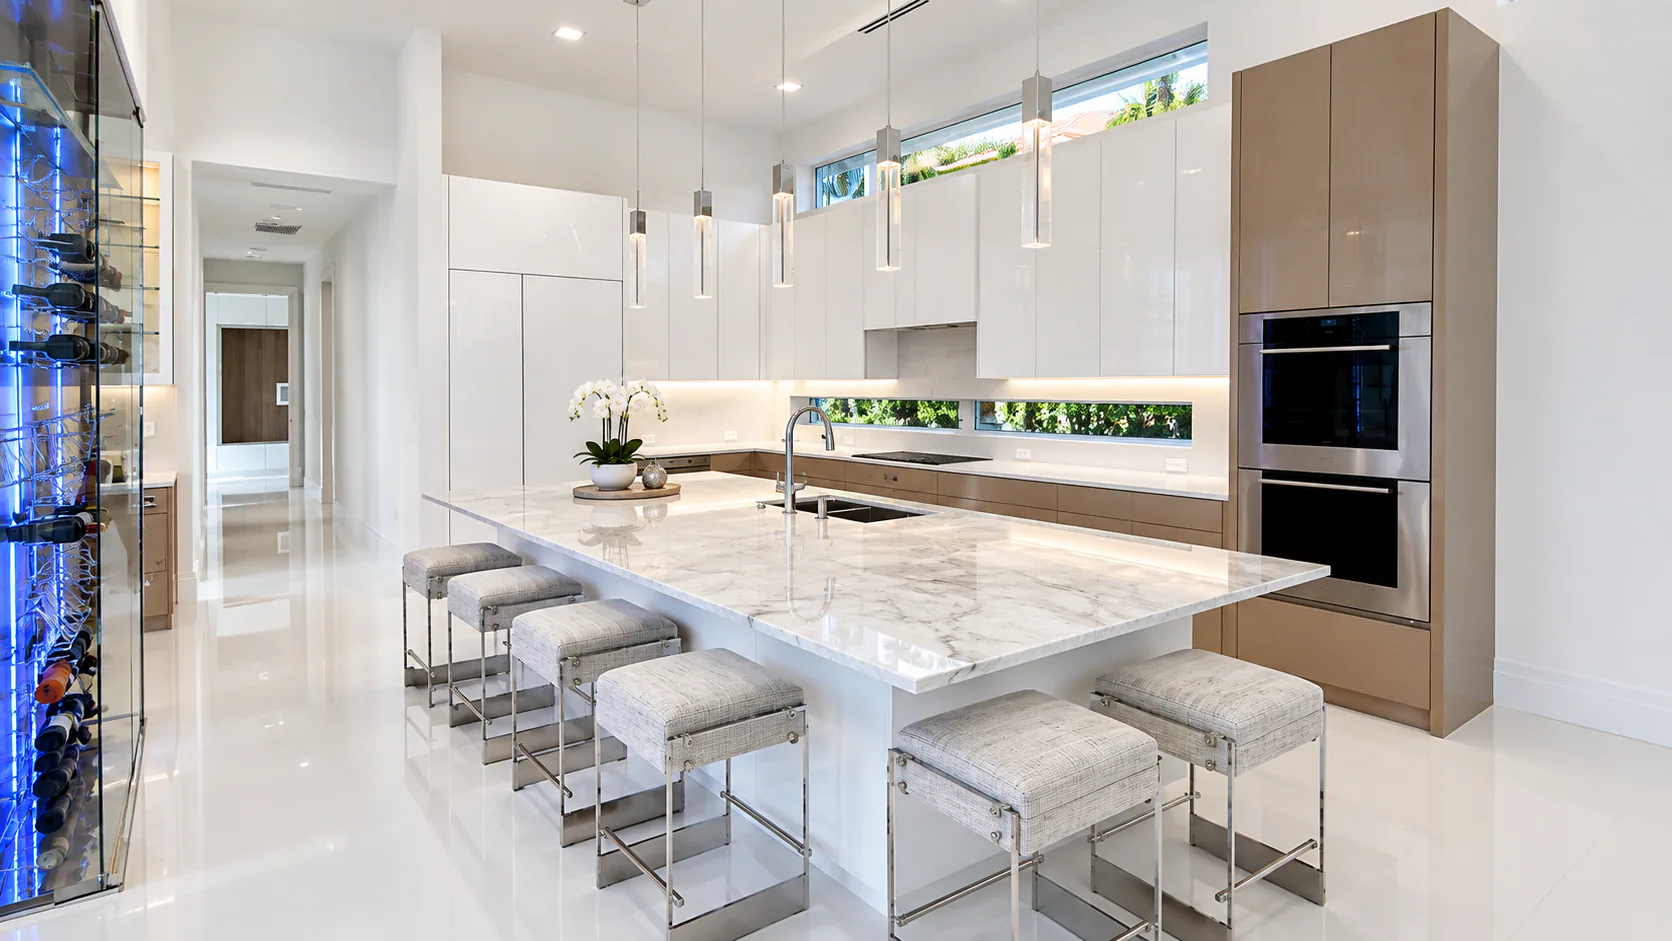
Light-filled custom kitchen with two islands, integrated cabinetry, and wine storage

Custom interiors

Kitchens, cabinetry, built-ins, closets, wall systems, and one-off interior elements designed for a specific space.

Scope includes

  • Kitchens, cabinetry and closets resolved for proportion and use
  • Wall systems, paneling and built-ins calibrated to the architecture
  • One-off elements drawn for the room, not from a catalogue
  • Materials and finishes selected for construction and longevity
  • From drawings to fabrication and fit — one studio
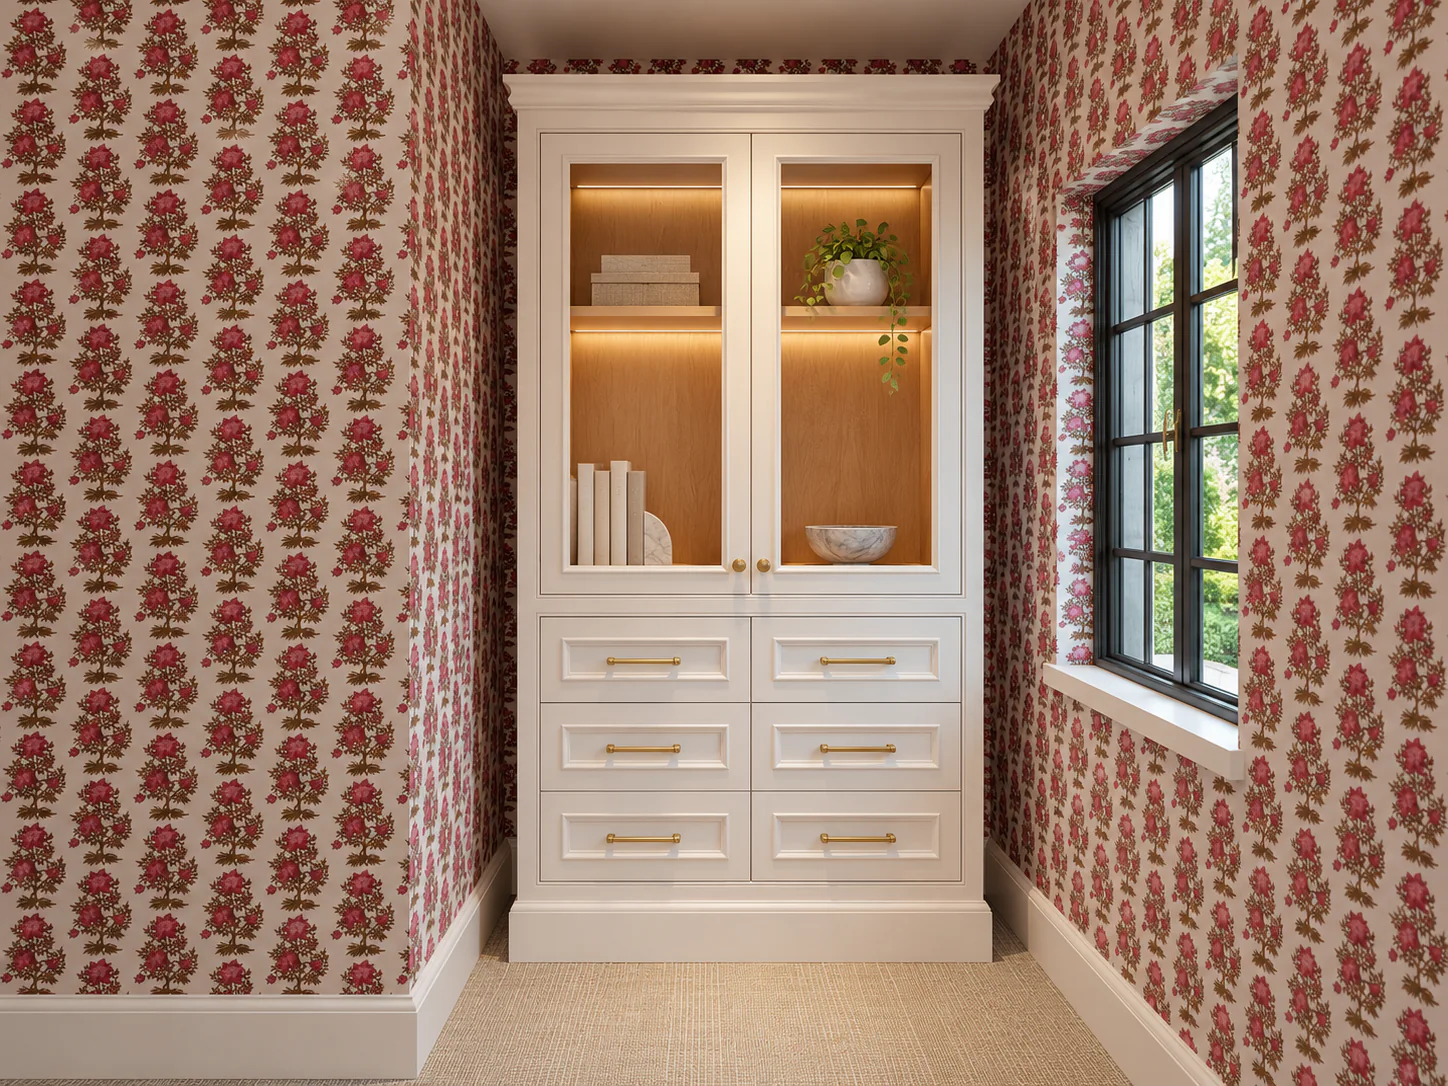
Singular painted-wood display cabinet with illuminated shelves and fitted drawers

Furniture and objects

Furniture and objects developed with the same attention to proportion, material, construction, and finish.

Scope includes

  • Proportion, material and finish resolved at full scale
  • Construction and joinery considered as part of the form
  • Small editions, numbered where appropriate
  • Made to be used and to age with the interior
  • Finish and grain vary as wood does
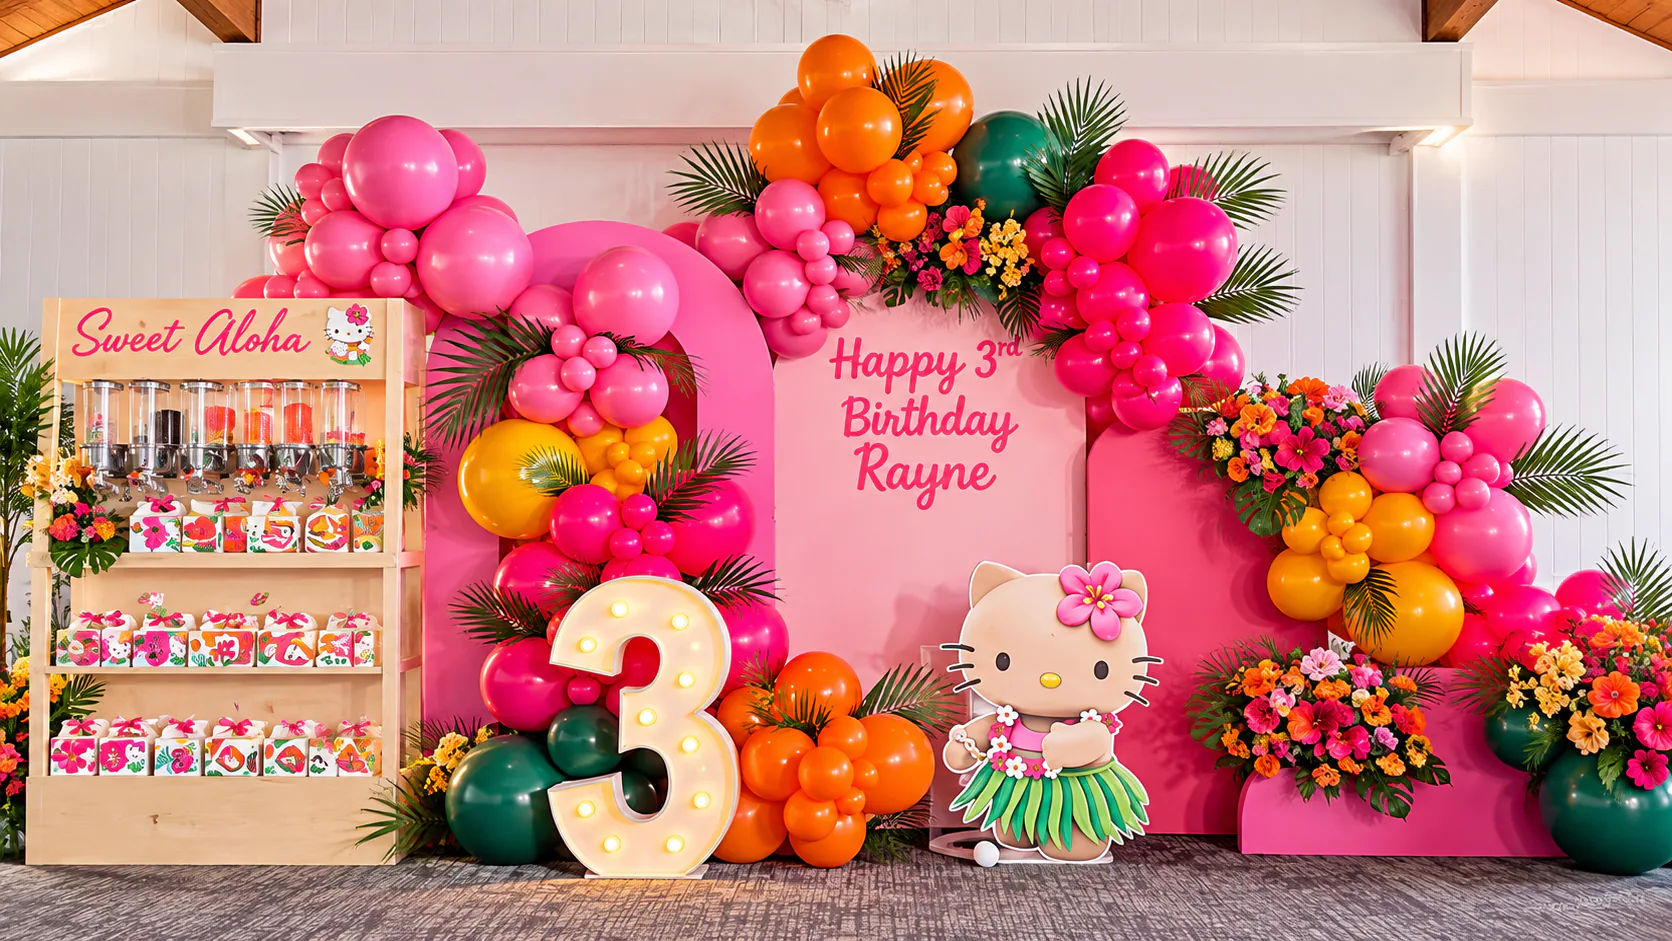
Finished custom birthday backdrop with dimensional panels, display shelving, and floral styling

Temporary environments

BACKDROPS & EVENTS

Explore backdrops

Temporary installations, sets, branded environments, event structures, and custom fabrication.

Scope includes

  • Backdrops, stands, plinths and frames — complete systems
  • Custom fabrication drawn for venue, scale and assembly
  • Footprint, weight, sections and install documented
  • Clear rental terms and timelines
  • Install and strike or precise install guides
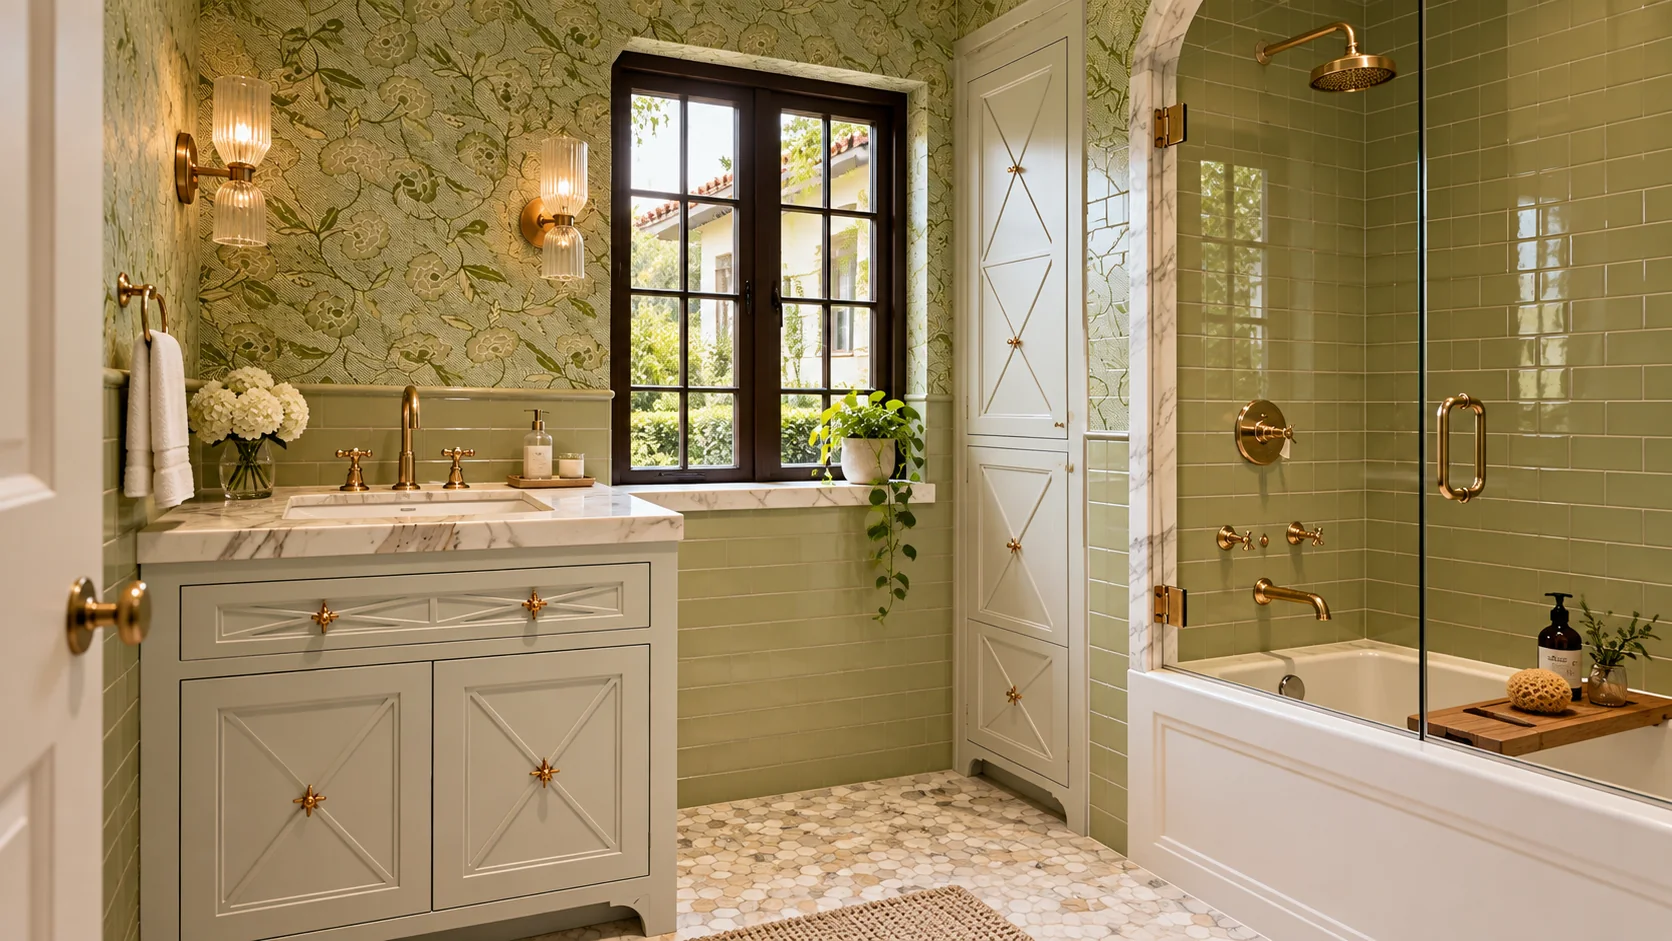
Bathroom renewed with sage tile, marble vanity, floral wallpaper and brass fixtures

Residential interiors

HOME IMPROVEMENT

See what we renew

Architectural elements that complete an interior, including flooring, wall finishes, trim, doors, and related residential work.

Scope includes

  • Floors prepared and laid for level, quiet use
  • Wall finishes, trim and doors resolved as a single interior
  • Stone templated and set with attention to grain and seam
  • Existing cabinetry refined or fabricated anew where required

How we work

From site surveyto final installation.

Site Survey

We start with the existing conditions: dimensions, architecture, light, circulation, storage, adjoining surfaces, and the way the space needs to function.

We document what is there, identify relevant site conditions, and establish the scope before design develops further.

Design

Layout, proportion, function, materials, and finishes are developed together.

Each decision is considered in relation to the room, the surrounding architecture, and how the finished work will be used.

Technical Development

Before fabrication begins, the design is resolved into the information required to build it properly: dimensions, materials, hardware, interfaces, clearances, construction details, and installation requirements.

Where necessary, drawings and specifications are coordinated with the architect, designer, builder, appliances, stone, electrical, plumbing, or other adjoining work.

Fabrication & Installation

Each element is made to the approved specification and checked during production before leaving the shop.

On site, the work is installed, aligned, adjusted, and finished against the actual conditions of the room for a precise final fit.

View selected work
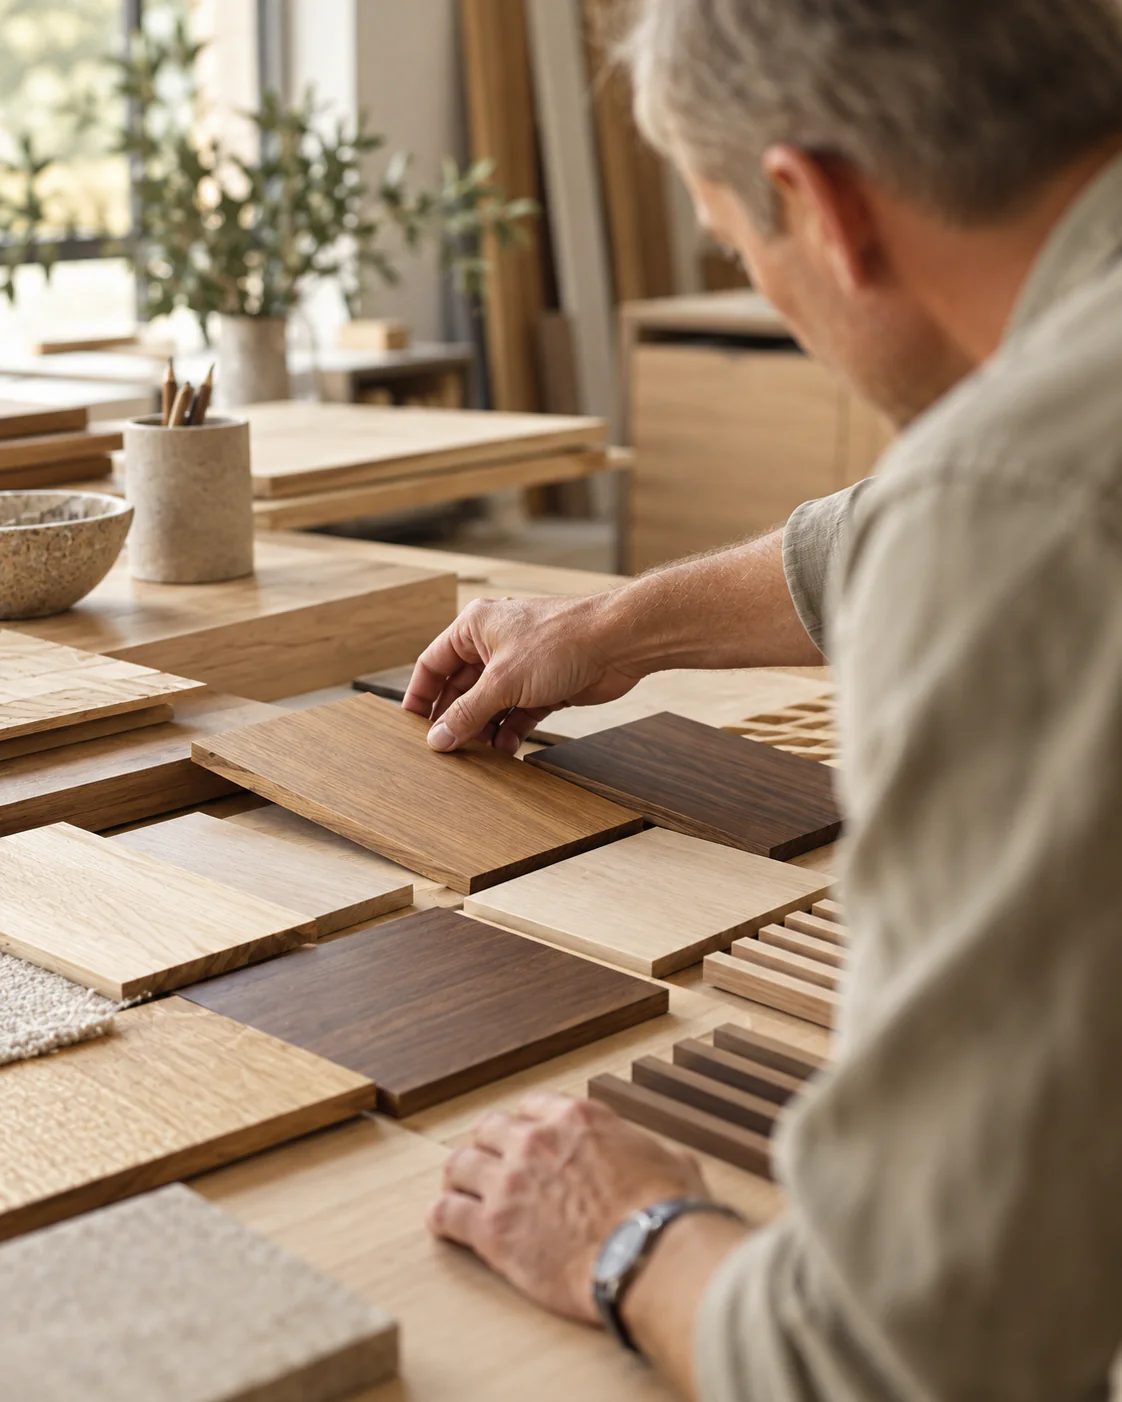
Maker comparing wood samples and material finishes at a worktable

PROJECT ENQUIRIES

Tell us about the project.

You do not need a finished brief to begin.

Send what you have—architectural drawings, dimensions, photographs, sketches, references, or simply a description of the space and what you would like to change.

ETHREN works across projects of different scales, from individual furniture and architectural elements to cabinetry, built-ins, and complete interior scopes. We coordinate directly with homeowners, architects, interior designers, builders, and other trades as the project requires.

Once we understand the space, scope, schedule, and intended use, we can determine the appropriate next step and define the design, materials, technical requirements, fabrication, and installation.

START A PROJECT