Ethren Group

Ethren / Home Improvement

Home Improvement.

Same hands that build a kitchen — now fixing the room you already live in.

You do not need a gut renovation to feel the house lift. Often it is the floor, the paint, the stone, the hinge that catches.

We look at what you touch every day, and we make that part right.

One call. One accountable team.From field measurements and material coordination through installation and final detailing, ETHREN manages the work as one coordinated scope.
Stuart, Florida + 30 milesWe work throughout Stuart and surrounding communities. The crew assigned to your project is the crew you work with on site.
Defined before work beginsScope, exclusions, allowances, and potential field conditions are documented before work starts, so everyone knows exactly what is included.

Interior work, fully coordinated.

Flooring, painting, stone surfaces, cabinetry refreshes, and repairs—each service is outlined below so you can see what is included, how the work is carried out, and where a separate scope may be required.

Flooring

Flat. Quiet. Properly finished.

A finished floor depends on what is underneath it. Before material is ordered or installation begins, we inspect the substrate, take moisture readings, verify flatness and deflection where applicable, and confirm finished heights at doors, appliances, transitions, and adjoining floors. Material and layout are then selected around the room itself—its substrate, light, architecture, adjoining finishes, and everyday use.
Scope and materials

  • Solid hardwood, engineered wide-plank, herringbone, porcelain and ceramic tile, natural stone, and wood-look tile.
  • Subfloor preparation and leveling, underlayment, adhesive or mortar, expansion detailing, base and transition trim, dust-controlled cutting, protection, and debris removal.
  • Finished heights are verified at doors, appliances, thresholds, and adjoining surfaces before installation.
  • Species, finish, sheen, grout, layout direction, waste allowance, and required acclimation are confirmed before material is ordered.

How the work runs

Verify

Field measure the room, document moisture and substrate conditions, check flatness, photograph problem areas, establish the layout, and confirm material quantities.

Prepare

Repair and level the substrate, install the required underlayment or isolation system, acclimate materials where necessary, and protect adjacent finishes.

Install

Install according to the approved layout and manufacturer requirements, maintaining consistent joints, reveals, expansion clearances, and transitions.

Complete

Install thresholds and trim, complete final adjustments and punch-list items, clean the work area, and provide material-specific care guidance.

Interior Painting

Preparation first. Finish second.

The quality of a painted surface is determined long before the final coat is applied. We repair cracks and nail pops, correct visible seams, fill and feather imperfections, sand, caulk, and prime as required so the finished surface reads evenly under both daylight and artificial light.

Scope and materials

  • Walls, ceilings, soffits, trim, doors, casings, cabinetry, built-ins, stair components, interior stain, and clear finishes.
  • Surface repairs, sanding, caulking, spot priming, masking, floor and fixture protection, hardware removal and reinstallation, and finish coats as specified.
  • Labeled touch-up material is left with the homeowner when practical.
  • Occupied homes can be sequenced room by room with dust containment, extraction, ventilation, and daily cleanup.
  • Low-VOC systems are available where requested.

Color and sheen are reviewed in the actual room rather than selected from a small chip alone. Primer and finish systems are specified for the substrate and application, including drywall, plaster, MDF, wood, kitchens, bathrooms, cabinetry, and high-touch trim.

How the work runs

Assess

Inspect the surfaces, document repairs, review existing and finished lighting, and approve color and sheen samples in the room.

Prepare

Patch, fill, sand, caulk, prime where required, and protect adjacent floors, cabinetry, fixtures, and furnishings.

Apply

Brush, roll, or spray according to the surface and finish specification, following the required primer, coat count, and cure times.

Review

Inspect the completed work under the room's finished lighting, complete touch-ups, remove protection, and leave labeled paint and care information where applicable.

Stone Surfaces

Templated in place. Fabricated to fit.

Stone is measured from the finished conditions of the room—not from assumptions. Templating takes place after cabinetry and supporting surfaces are installed, level, and ready to receive stone. Overhangs, backsplash dimensions, sink and fixture cutouts, edge profiles, seam locations, and slab movement are reviewed before fabrication begins.

Scope and materials

  • Kitchen countertops and islands, vanities, laundry rooms, shower walls and niches, tub surrounds, fireplace surrounds, hearths, feature walls, and architectural cladding.
  • Field templating, fabrication, edge finishing, cutouts, sealing where required, delivery, dry fitting, leveling, installation, protection, and material-specific care information.
  • Vein direction, slab movement, book-matching, and prominent seams are reviewed before fabrication so the final composition is understood in advance.

Quartzite, granite, marble, engineered quartz, and porcelain are considered by more than appearance. Hardness, porosity, heat resistance, maintenance, slab size, pattern movement, and the way the surface will actually be used are all considered before selection.

How the work runs

Select

Review the actual slab or approved sample against cabinetry, flooring, wall finishes, and the room's natural light. Confirm availability, usable yield, and material requirements.

Template

Create the field template after supporting cabinetry is set and level. Confirm overhangs, backsplash dimensions, cutouts, edge profiles, and proposed seam locations.

Fabricate

Cut and finish to the approved template, coordinating vein movement, edge details, openings, seams, and material-specific sealing requirements.

Install

Dry-fit, level, set, finish seams, and seal where required while coordinating allowances for sinks, faucets, plumbing, appliances, and adjacent finishes.

Cabinet Refresh & Repairs

Keep what works. Correct what does not.

Not every kitchen needs to be demolished and replaced. We inspect the cabinet boxes, doors, hinges, slides, toe kicks, moisture exposure, deflection, and alignment before recommending a direction. When the existing structure is sound, refinishing, refacing, and targeted repairs can preserve the layout while significantly changing how the room looks and functions. When the structure is no longer worth saving, we will say so before new finishes hide the problem.

Scope and materials

  • New slab, Shaker, or thin-rail door and drawer fronts.
  • Cabinet refinishing and refacing.
  • Hinge, drawer-slide, and soft-close hardware replacement.
  • Localized cabinet-box and toe-kick repairs.
  • Integrated appliance-panel adjustment and alignment.
  • Removal, labeling, shop finishing, cabinet preparation, hardware fitting, reinstallation, reveal adjustment, touch-ups, and final punch-list work as defined in the project scope.

Where practical, doors and drawer fronts are labeled and finished off site while cabinet boxes remain in place, reducing dust and disruption inside the home. Finish systems are selected according to the substrate and environment—including MDF, maple, oak, laminate, steam exposure, direct sunlight, and high-touch areas. A finished sample can be reviewed in the kitchen itself before the full run proceeds.

How the work runs

Inspect

Document the condition of the cabinet boxes and test hinges, slides, alignment, moisture exposure, and structural integrity.

Define

Determine whether refinishing, refacing, repair, or replacement is appropriate. Finalize door profile, finish, sheen, and hardware and approve the finished sample.

Refinish or reface

Prepare and repair the existing cabinet structure while labeled fronts are refinished or replaced under controlled conditions.

Refit

Reinstall fronts, set consistent reveals, adjust doors and drawers, tune soft-close hardware, complete touch-ups, and close the final punch list.

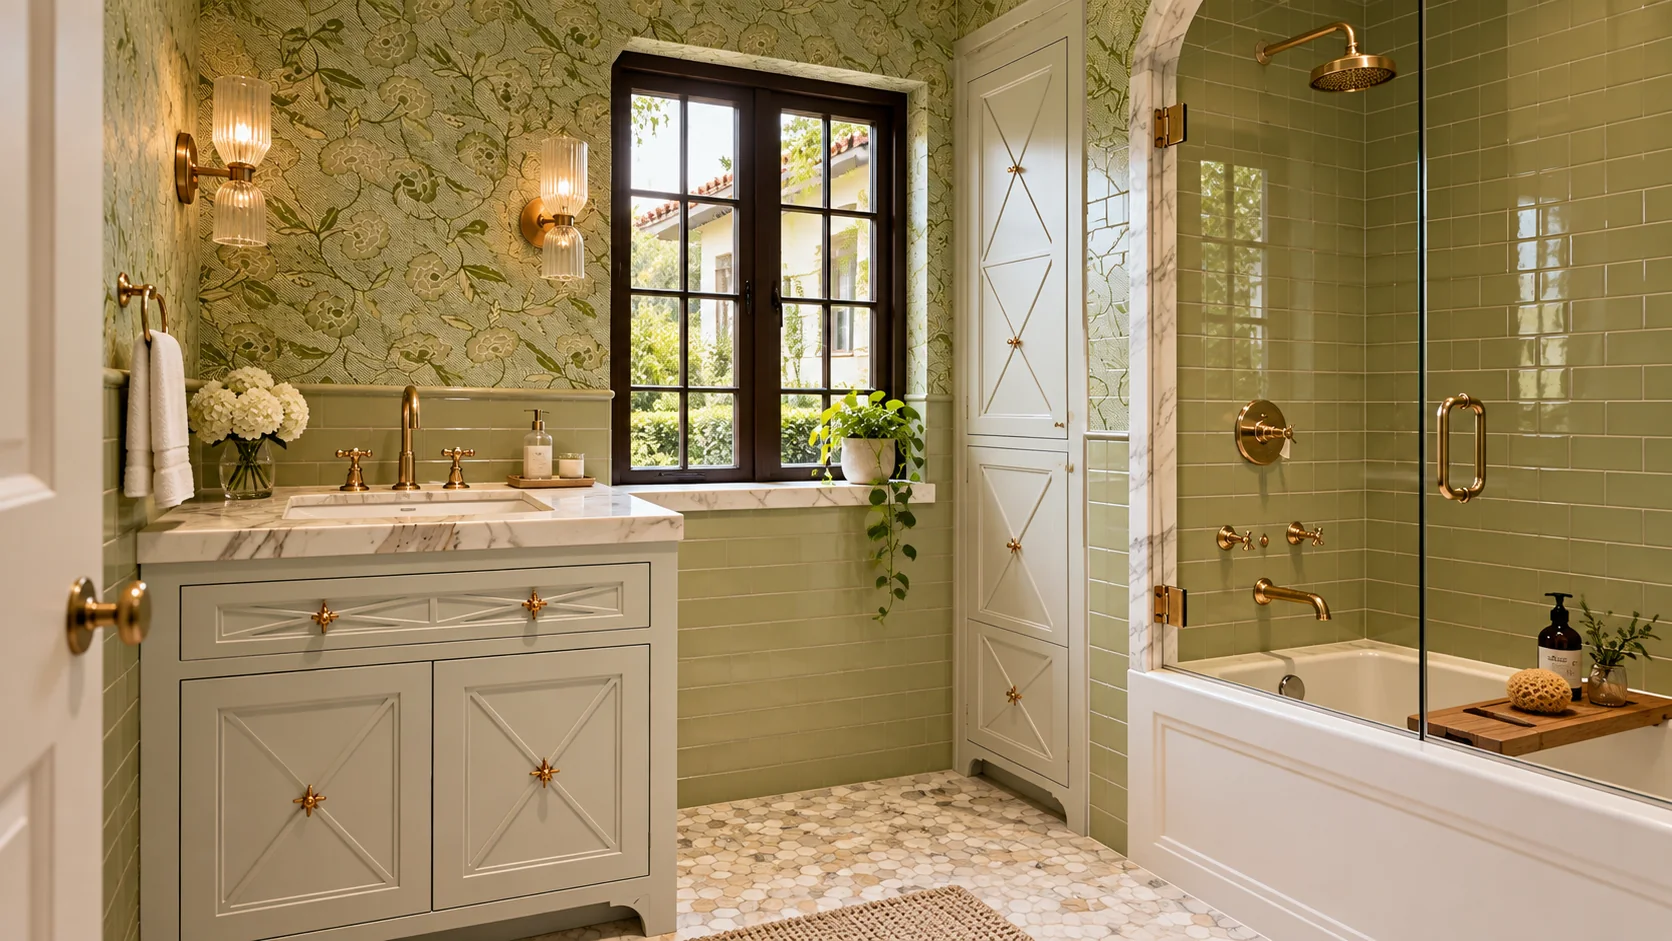
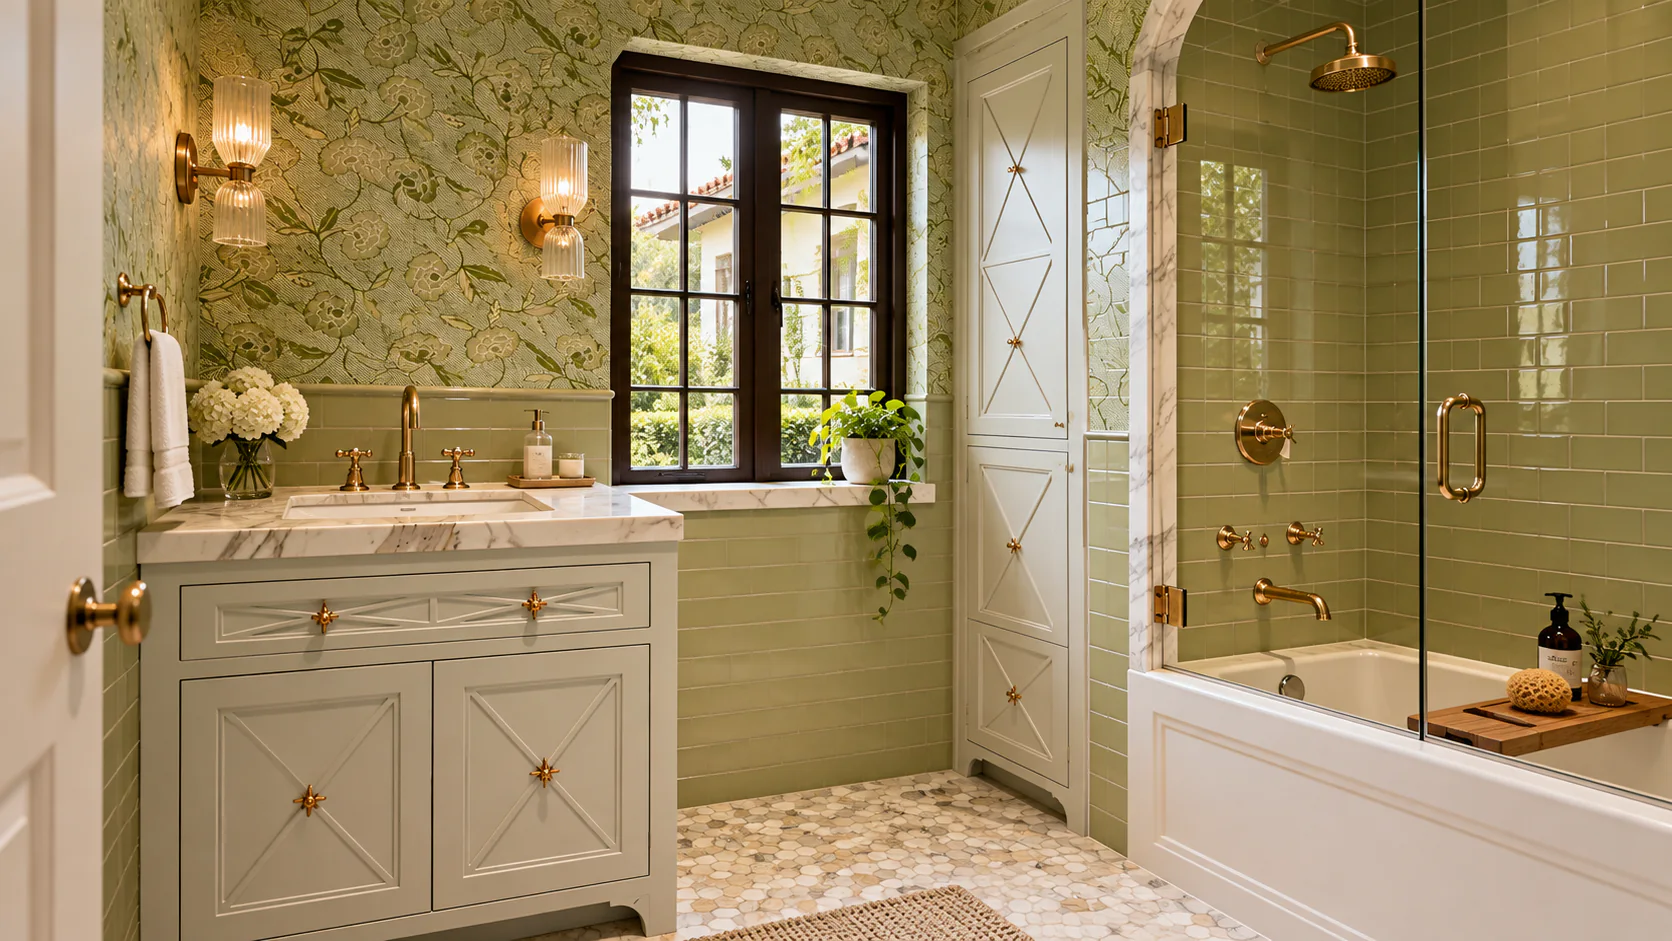
Completed bathroom with fitted cabinetry, stone surfaces, and detailed finishes

The quiet test

The door closes cleanly. The threshold disappears. Everything lines up.

That is where the quality of the work shows—not in decoration, but in the details you stop noticing because they were resolved correctly.

See how we handle a room

Start with the room

Show us what catches, creaks, or no longer feels right.