Explore
Ethren / Home Improvement
Stone Surfaces
Heavy, cool, and cut exactly to the room that holds it.
We template after your cabinets are set and true — laser, not guess. Overhang, splash, and the place the seam will fall are drawn on site and signed before a blade touches stone.
Then we choose the slab in your light, against your wood, and we pause. Vein, movement, and how your kitchen is actually used decide — not a showroom label.
Scope & materials
Where stone sits in your house
Stone is heavy and it does not forgive a wall that is out. So we let the cabinets speak first. Then we bring stone to them.
- Kitchen runs and islands · eased 1/16” for a soft hand, mitered waterfall when the vein should turn the corner without a seam
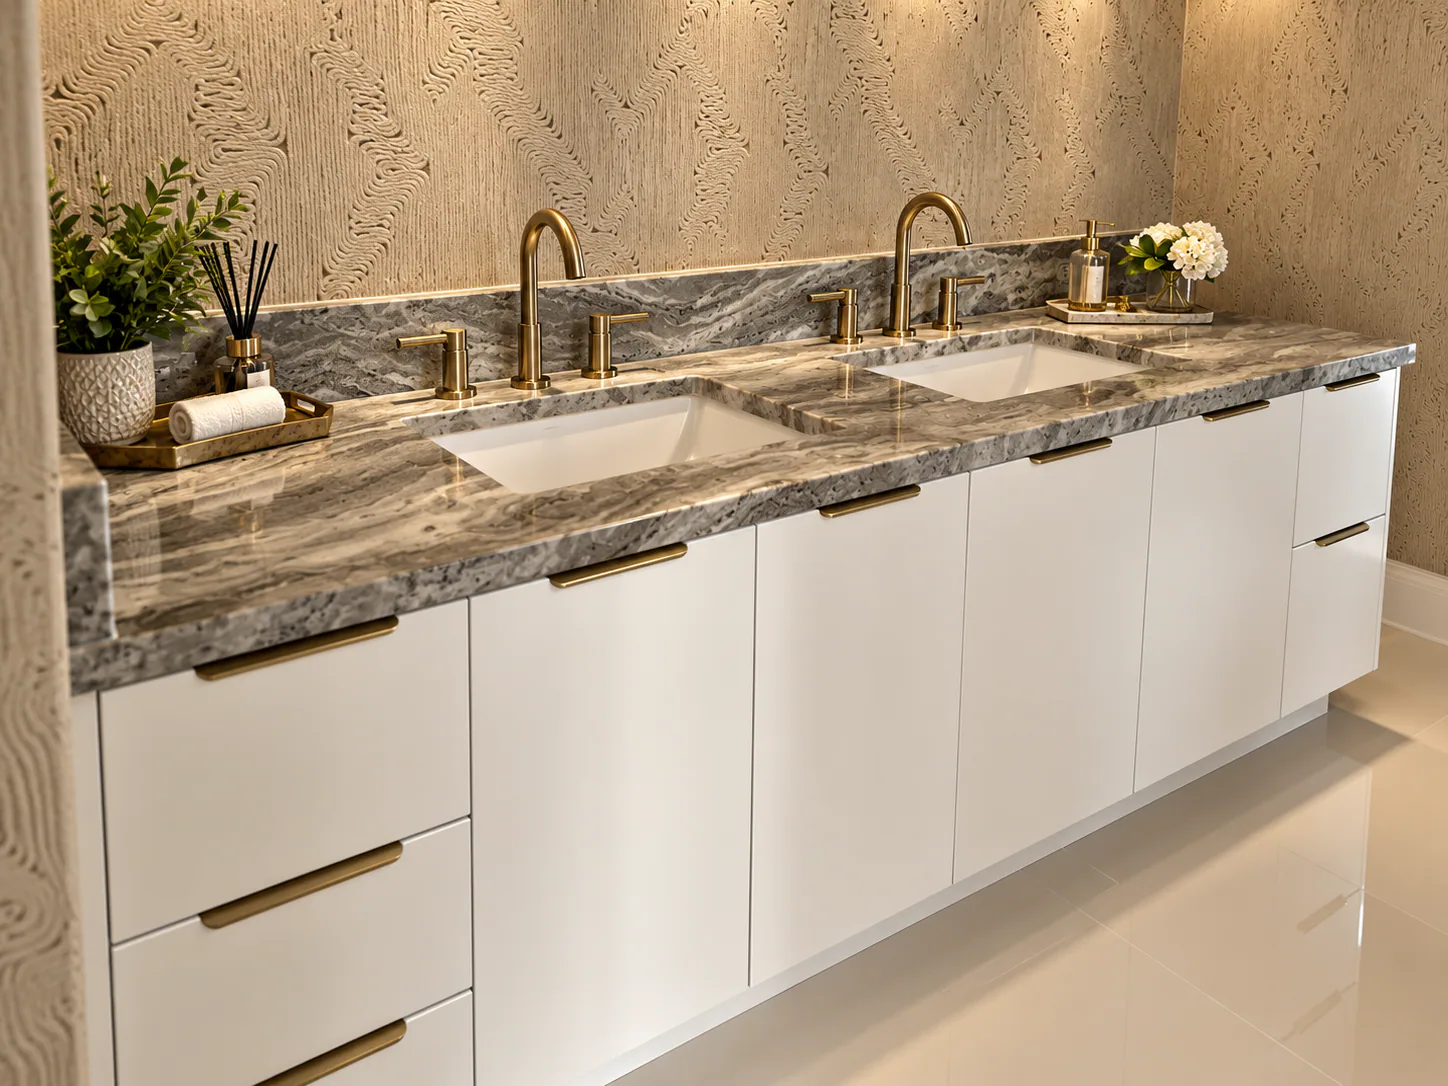
- Vanities and laundry · undermount or integrated, with the faucet reach checked against the bowl, not the drawing
- Shower walls, tub decks, niches · pitched so water leaves, not sits
- Fireplace surrounds and hearths · height set to mantel and tile already in the room
- Feature walls and cladding · we lay the slabs on the floor and photograph the book-match before you sign — so you see the river before it is on the wall
Approach & execution
The slab, not the swatch
Quartz that looks like marble will still stain like quartz if you put a lemon on it. Marble that looks soft will etch. We do not sell a color. We lay the actual slab — or the exact remnant — in your room, against your oak, under your window at noon, and we pause.
Quartzite for heat, granite for forgiveness, marble for the hand, porcelain for the budget that still wants large and calm. Porosity, hardness, and how your kitchen is actually used decide. We write that down. You sign. Then we cut.
Approach & execution
Why template matters more than the stone
A wall is never as straight as it looks. A cabinet run is never as level as the eye wants. Our template is laser and scribed — we trace the wall, note the out-of-square, and draw the overhang so a drawer still opens and a bar stool still tucks. That drawing is what the saw follows, not a factory size.
Materials
We recommend slabs by hardness, porosity, heat tolerance, and veining — not only color. Porosity and sealing needs are explained in writing before you choose.
What is included. What is not.
Clear scope before work begins. Written in the proposal, not assumed on site.
Included
- Field measure and digital/laser template (photos)
- Fabrication — cut, edge profile, cutouts, polish, and sealer
- Delivery, dry-fit verification, and professional install with leveling
- Sink and faucet cutouts coordinated with plumbing allowances
- Sealed finish and care instructions specific to the stone
- Site protection and debris removal
Not included / by others unless stated
- Plumbing disconnect/reconnect and electrical (by licensed trades, coordinated by us)
- Cabinet leveling beyond shimming — significant out-of-level addressed separately
- Structural reinforcement for overhangs beyond standard brackets
How this service runs.
A measured sequence. Each step is confirmed in writing before the next begins.
Evaluate
View slabs/samples in the room, check light and adjacency to cabinet and floor, confirm availability and yield.
Template
Field template captured after cabinets are set and level. Overhang, backsplash height, and edge are drawn for sign-off.
Fabricate
Slab cut and finished per template. Edge profile and seams positioned to follow movement; sealer applied per material.
Install
Dry-fit, level, set, and seal. Sinks and fixtures coordinated. Walk-through and care notes on completion.
Stone in place
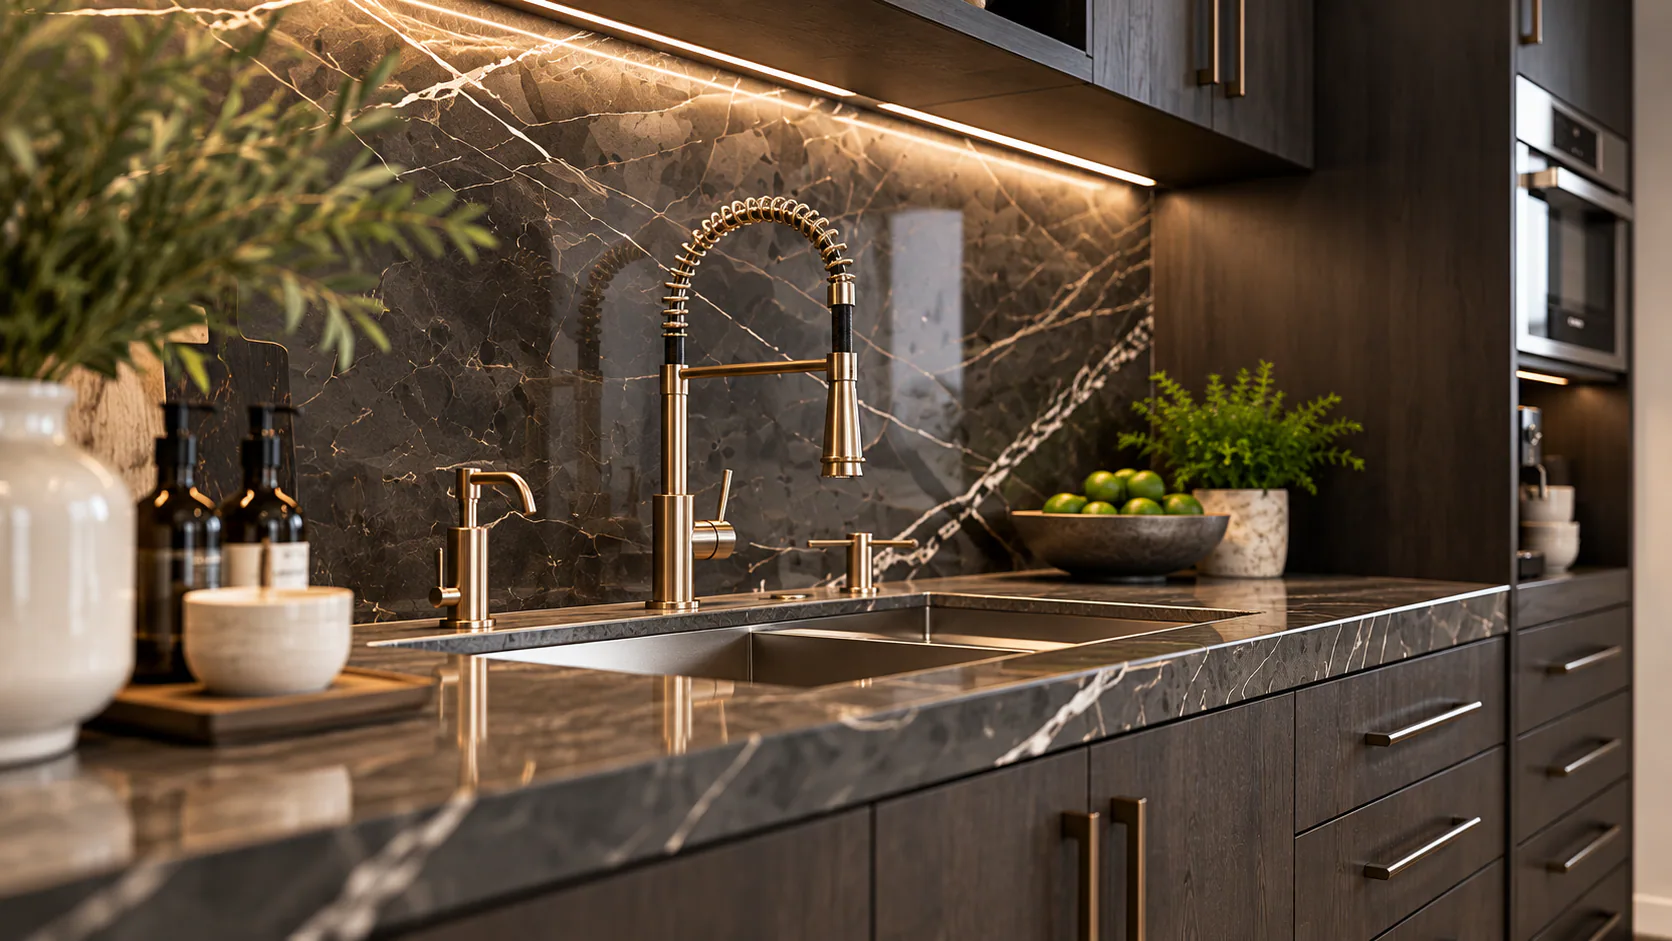
A line of vein that meets across a seam.
You run your hand over it and feel no joint. That is the whole craft.
See stone in roomsGood to know before we start.
Direct answers. Full terms are documented in the written proposal.
How tight is tight?
A millimeter or two. We pull the template only after your cabinets are set and level. If a wall leans, we scribe the stone to it — you never see a fat bead of caulk pretending.
Will I see the seam?
You will know where we put it, because we show you before we cut. Then we set it to follow the movement of the stone, fill it, and polish it until the light does not catch it.
Can I put a hot pan down?
Depends. Quartzite and granite forgive. Quartz and marble do not. We write the heat and porosity of the slab you chose, and how to live with it, before you sign.
Other home improvement services
Start a conversation